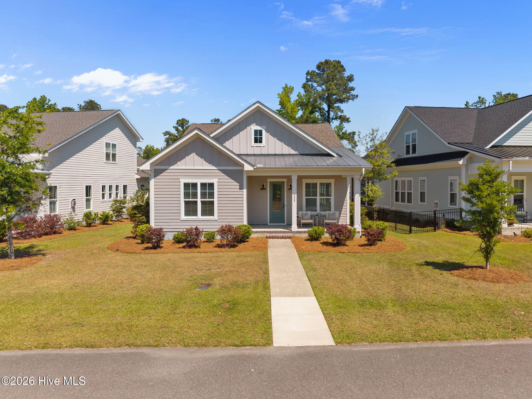
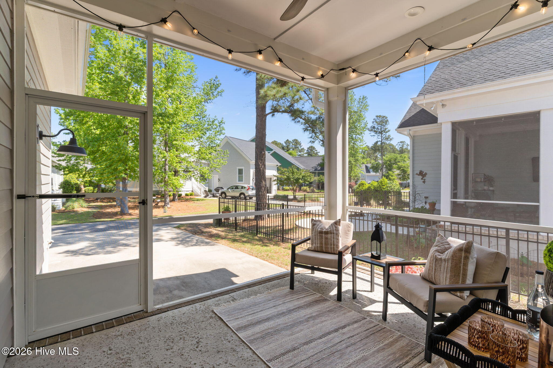
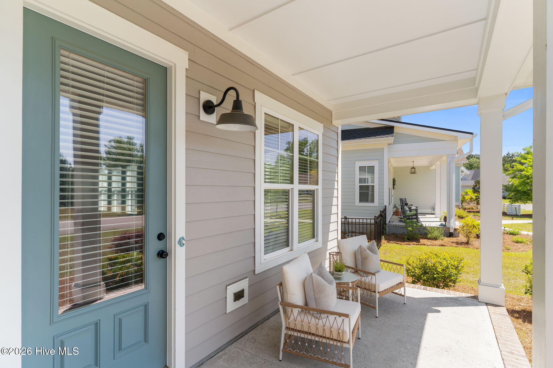
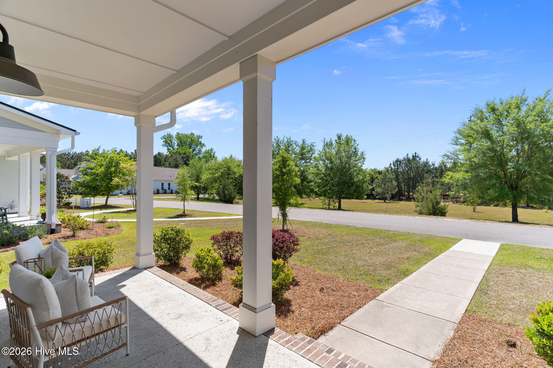
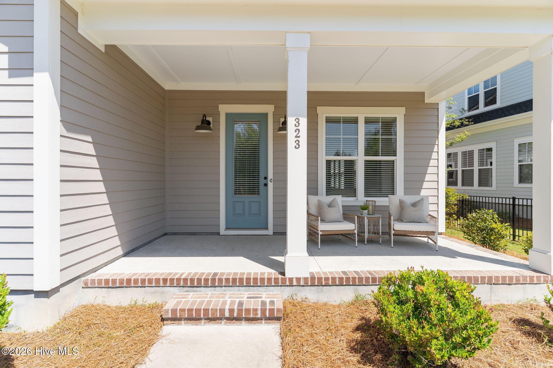
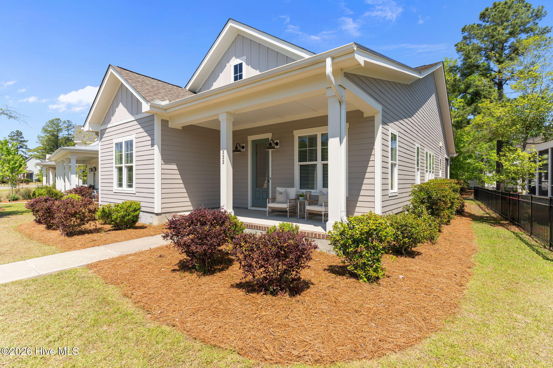
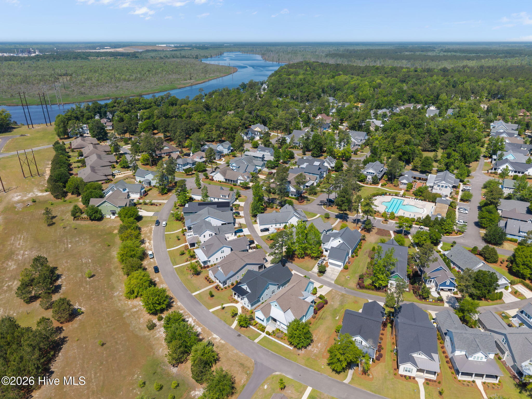
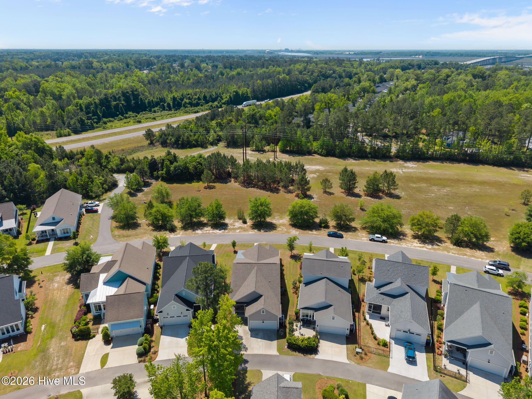
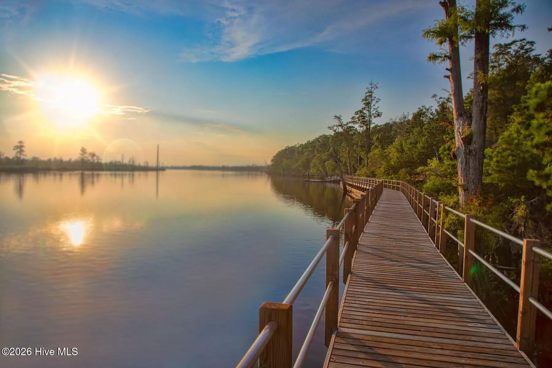
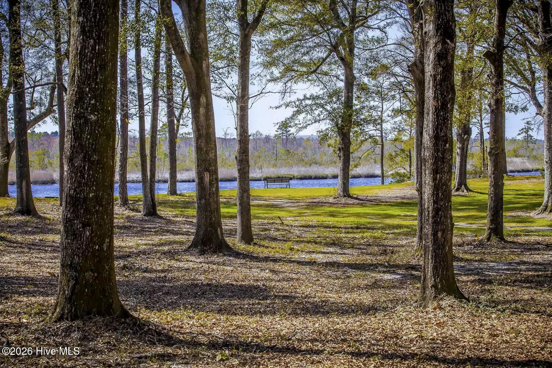
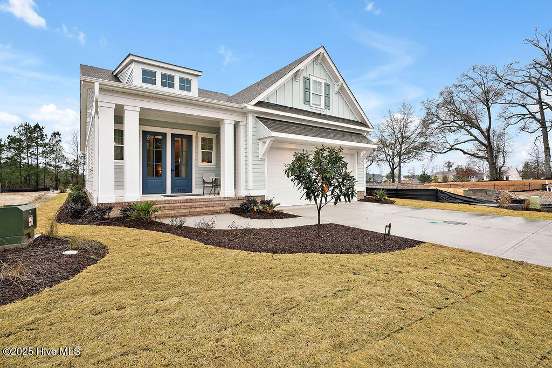
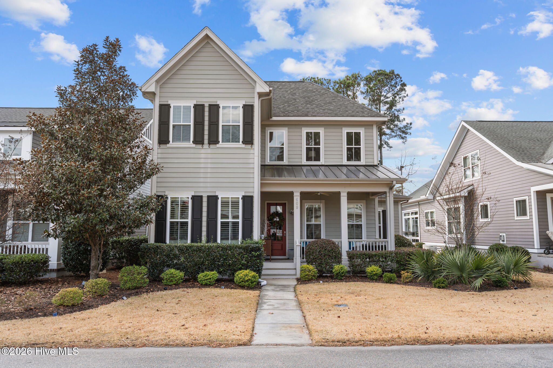
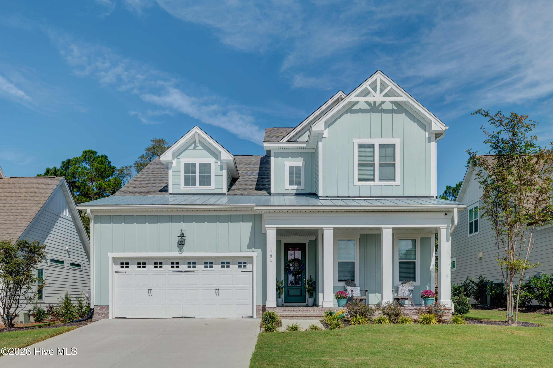
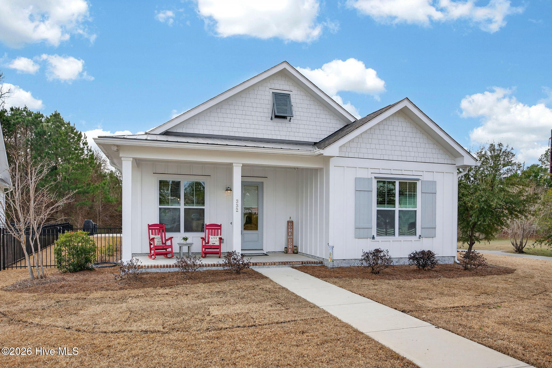
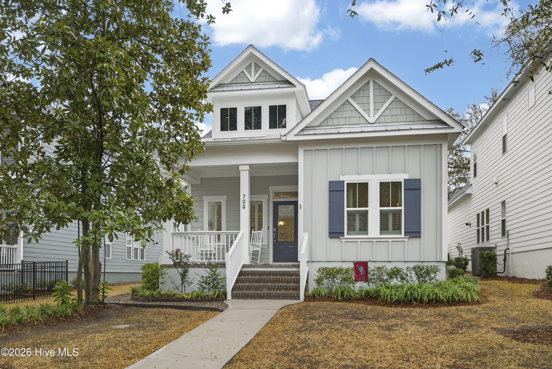
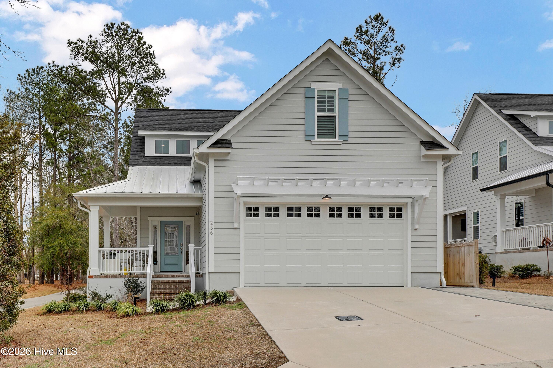
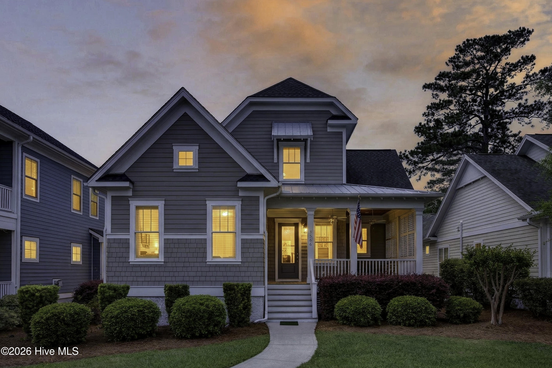
Are you looking for one level living, having a clear view of nature from your front porch and being able to live without compromise -- that is what it is like to live in the River Bluffs Community which is found high above the banks of the North East Cape Fear River in Castle Hayne, NC.
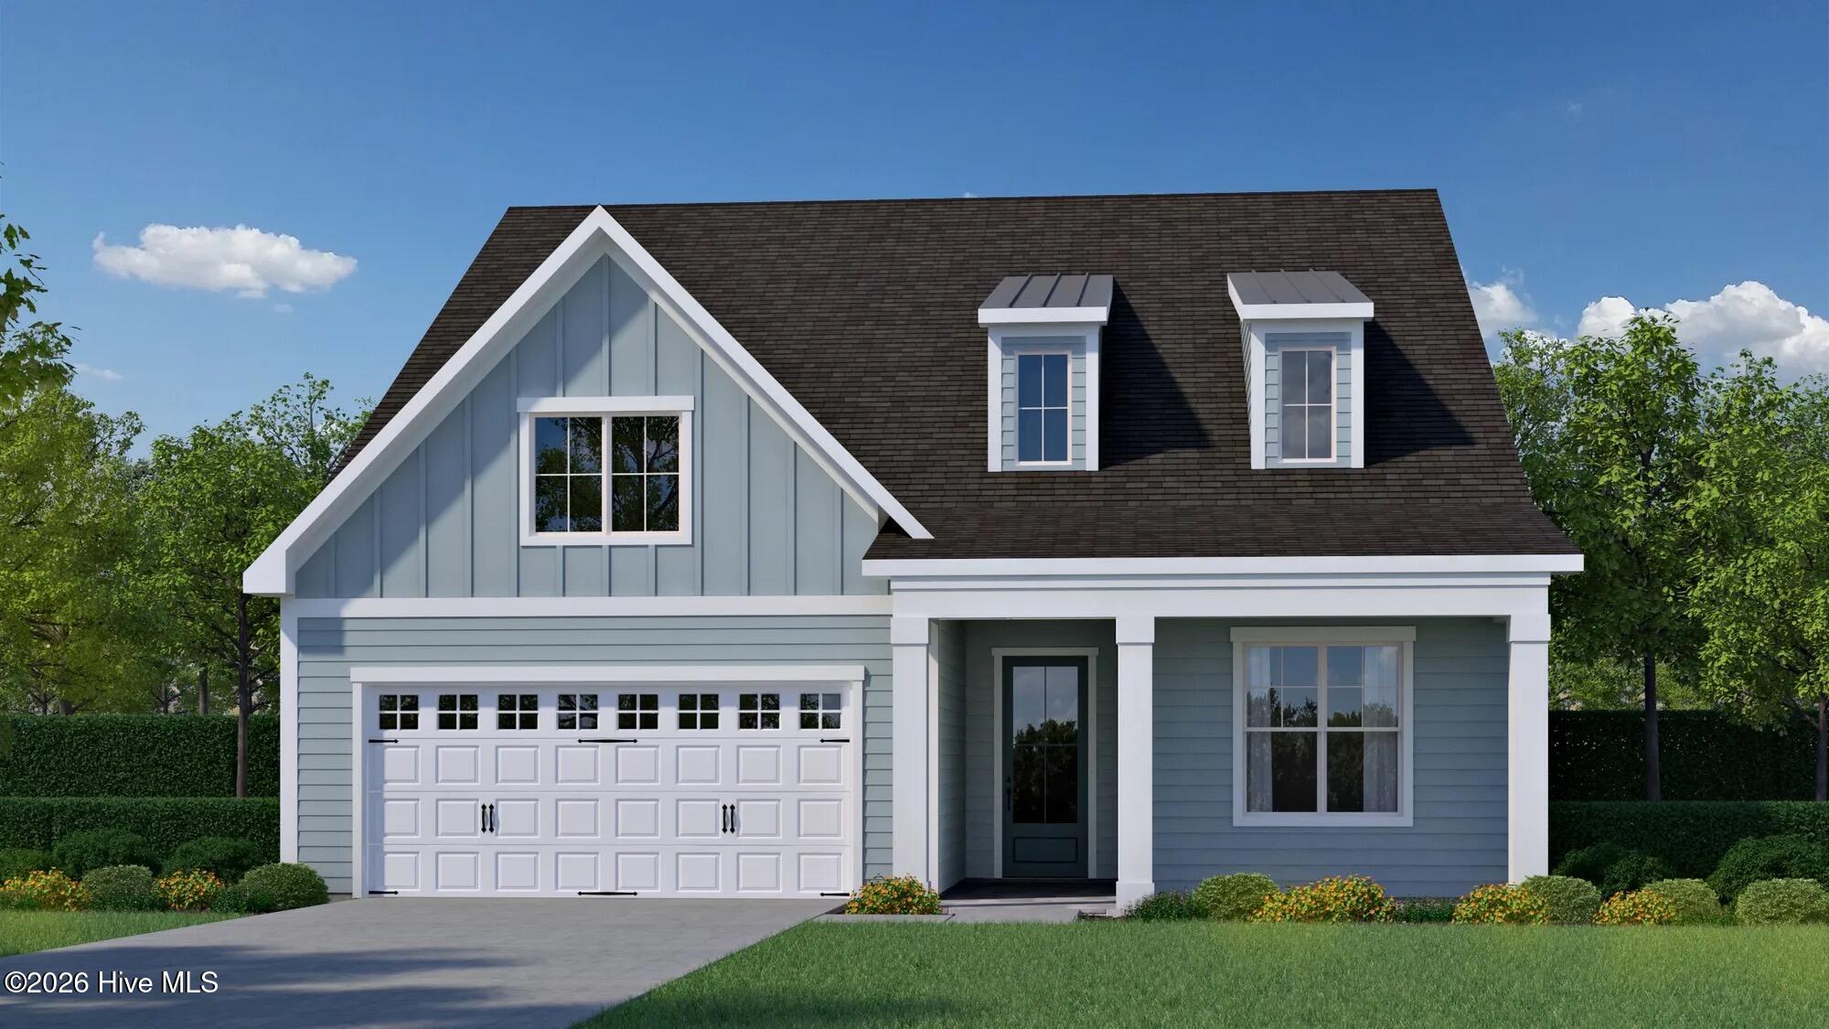
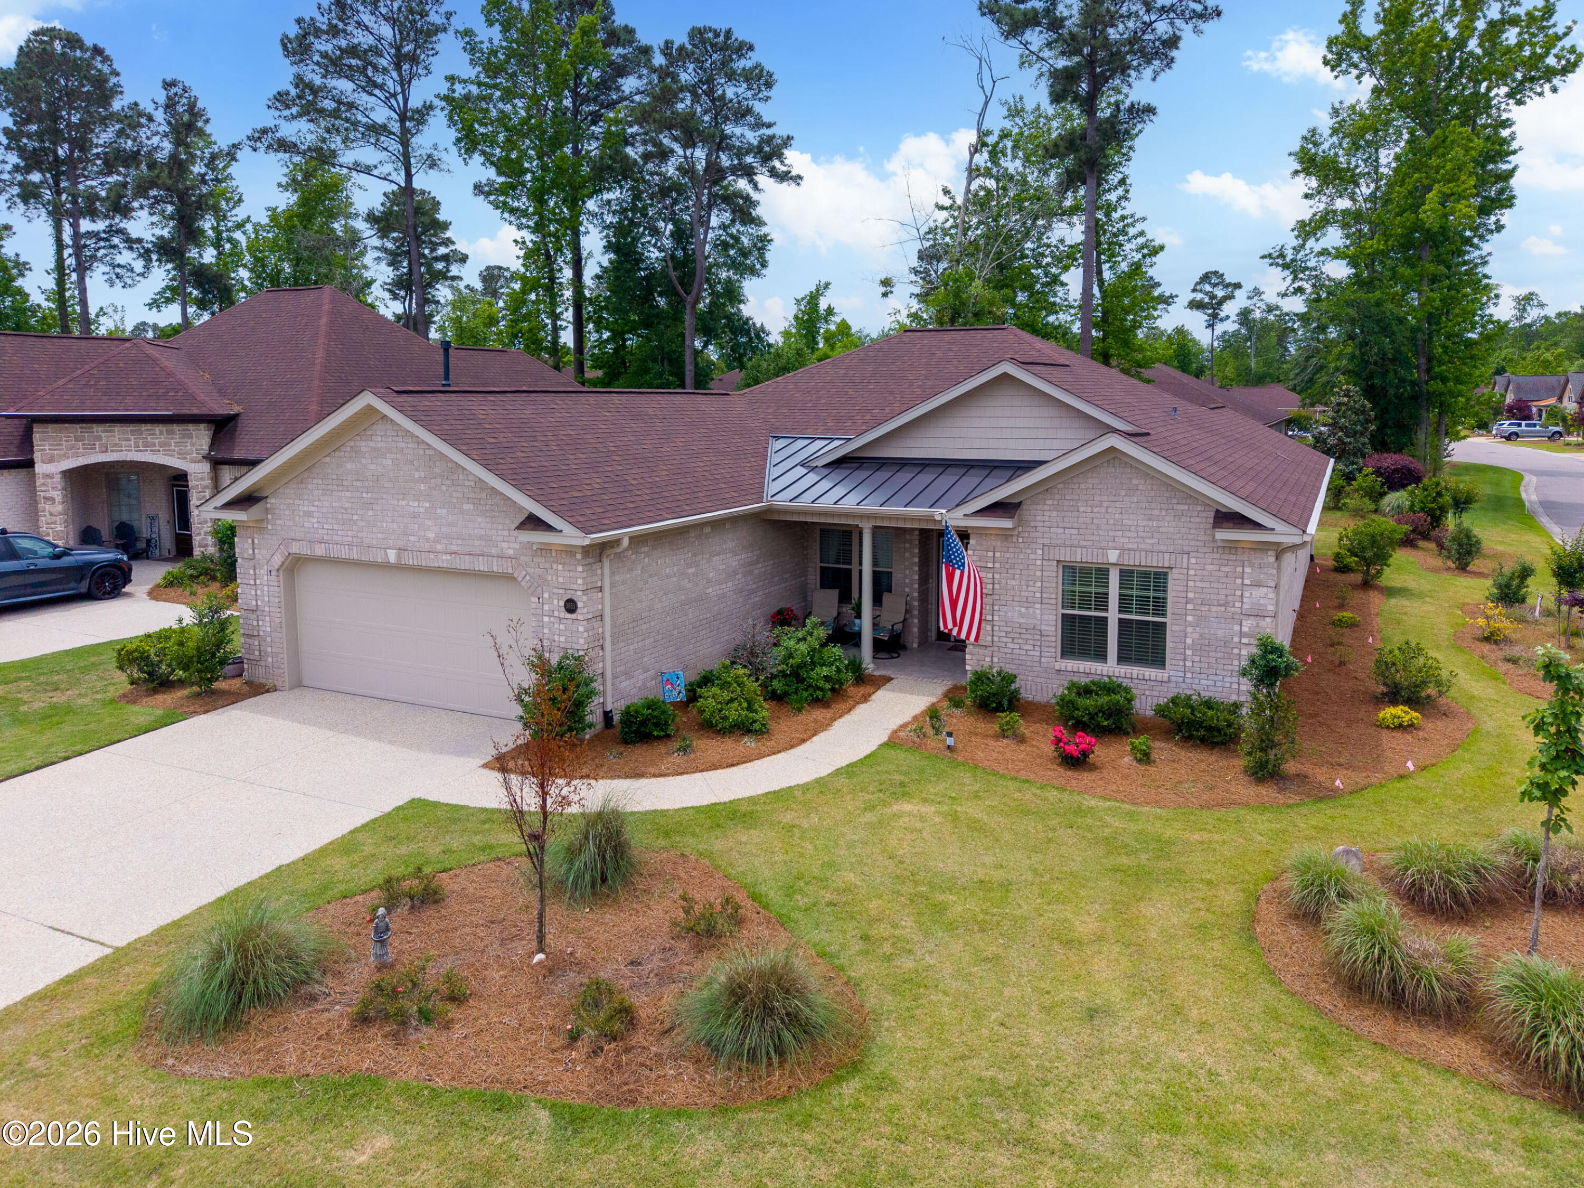
Welcome to The Jessamine -- a thoughtfully upgraded, single-story retreat by Richard Wallace Builder, tucked inside the gated riverfront community of River Bluffs.
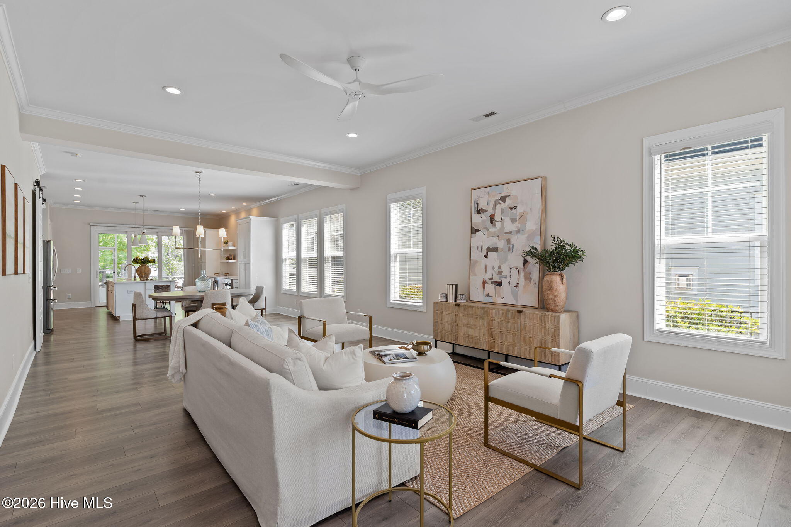
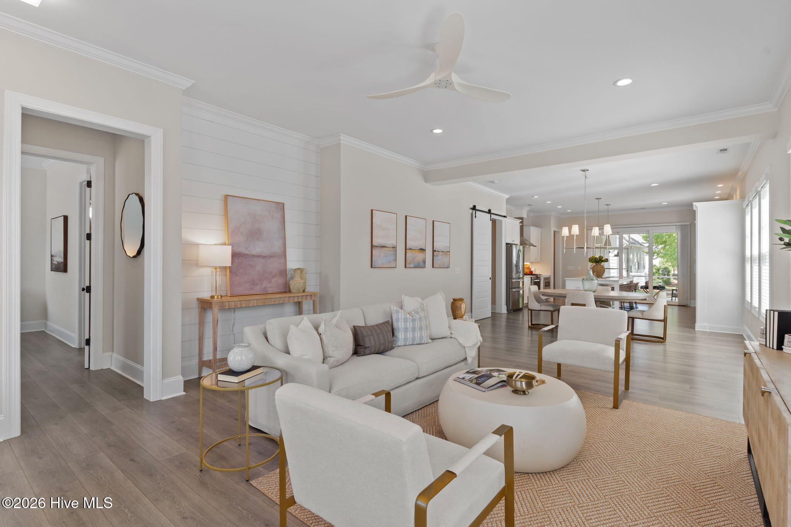
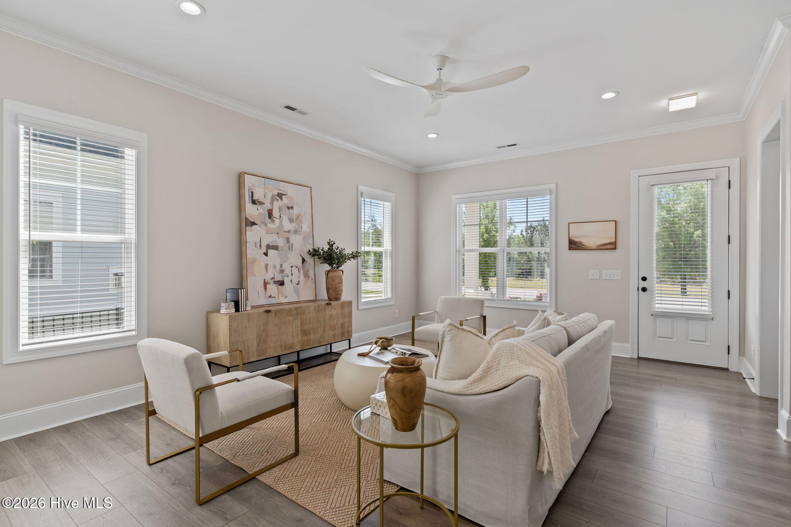
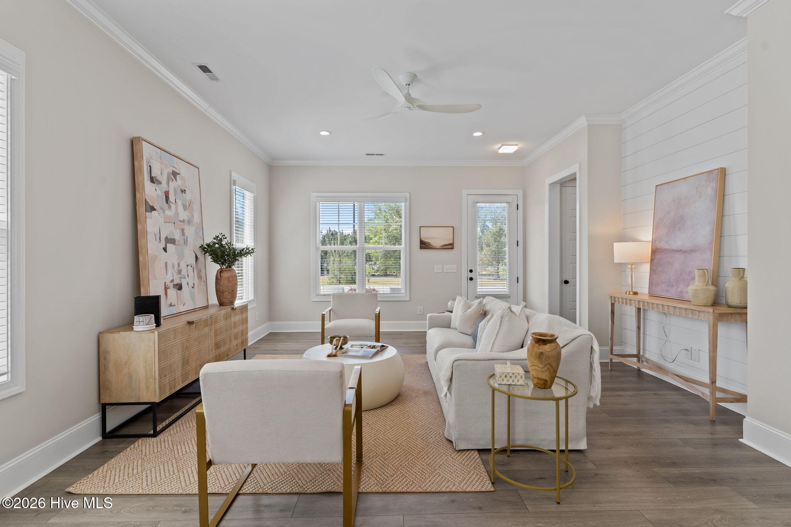
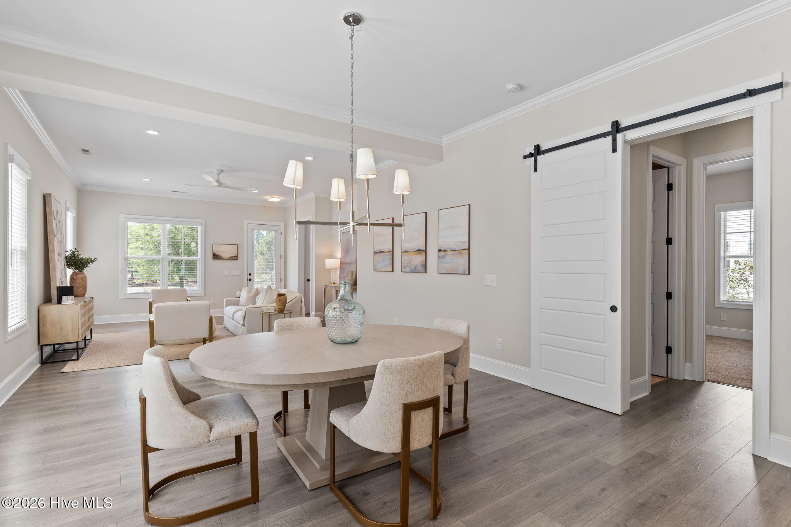
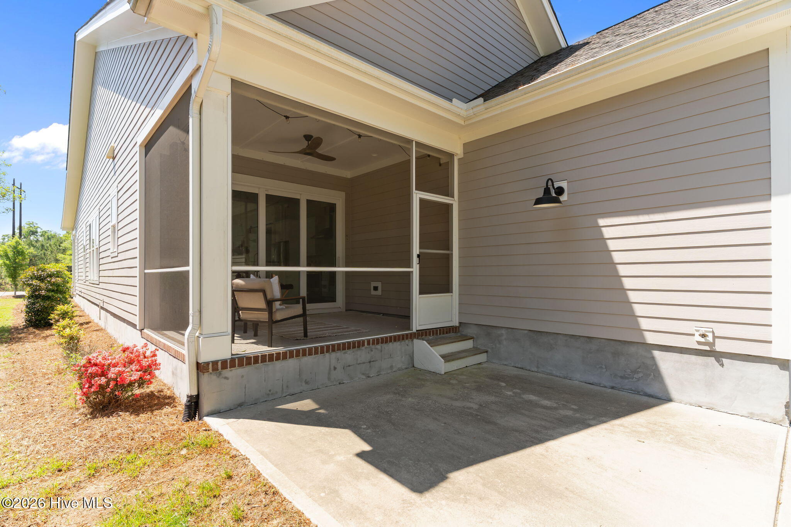
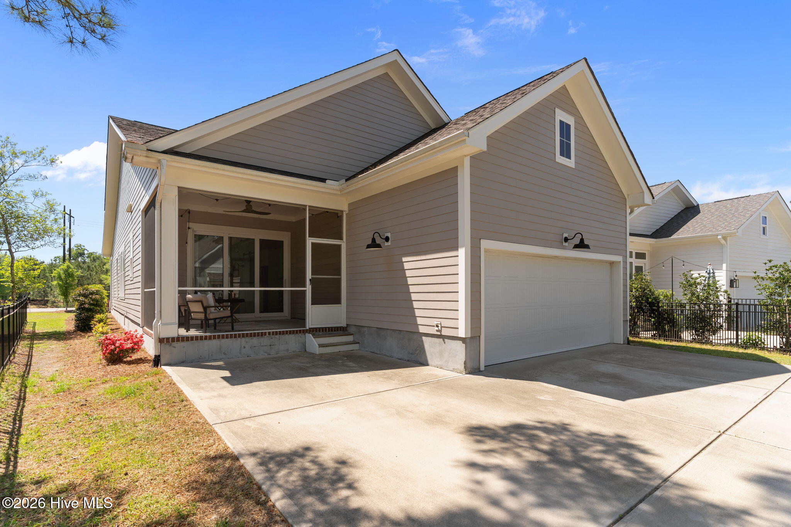
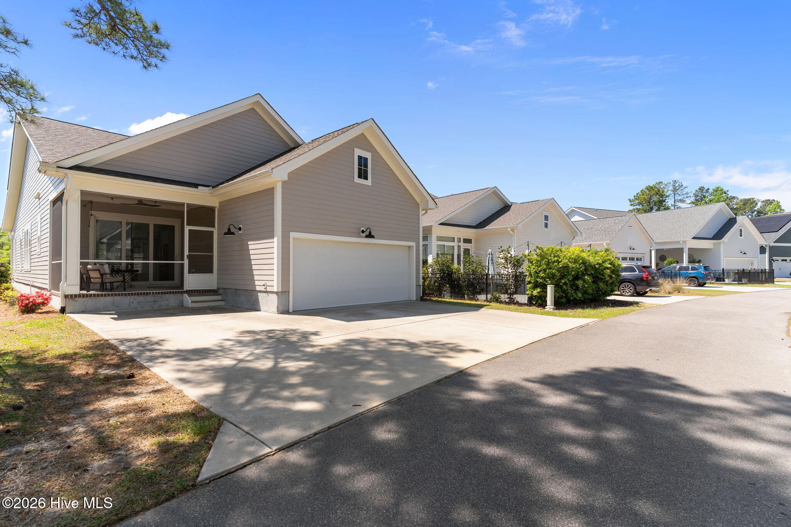
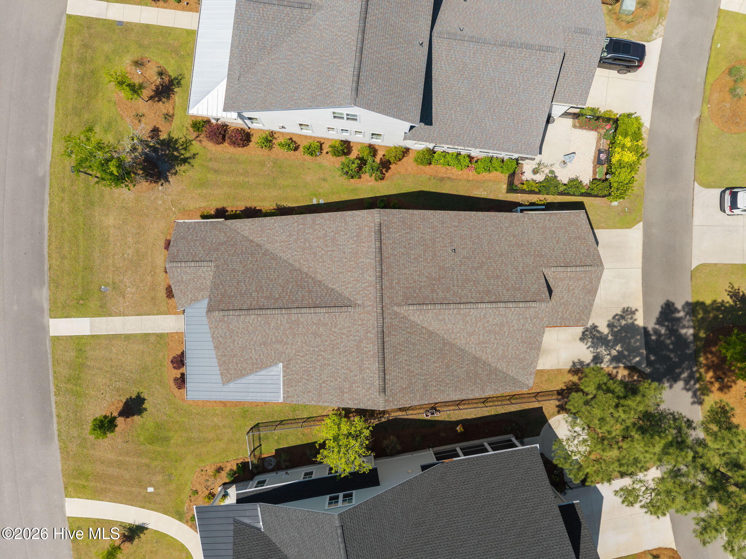
With unobstructed views from the front of the home and rear alley garage access, this 3-bedroom, 2-bath residence at 1,887 sq ft lives larger than it looks and is filled with abundant natural light.
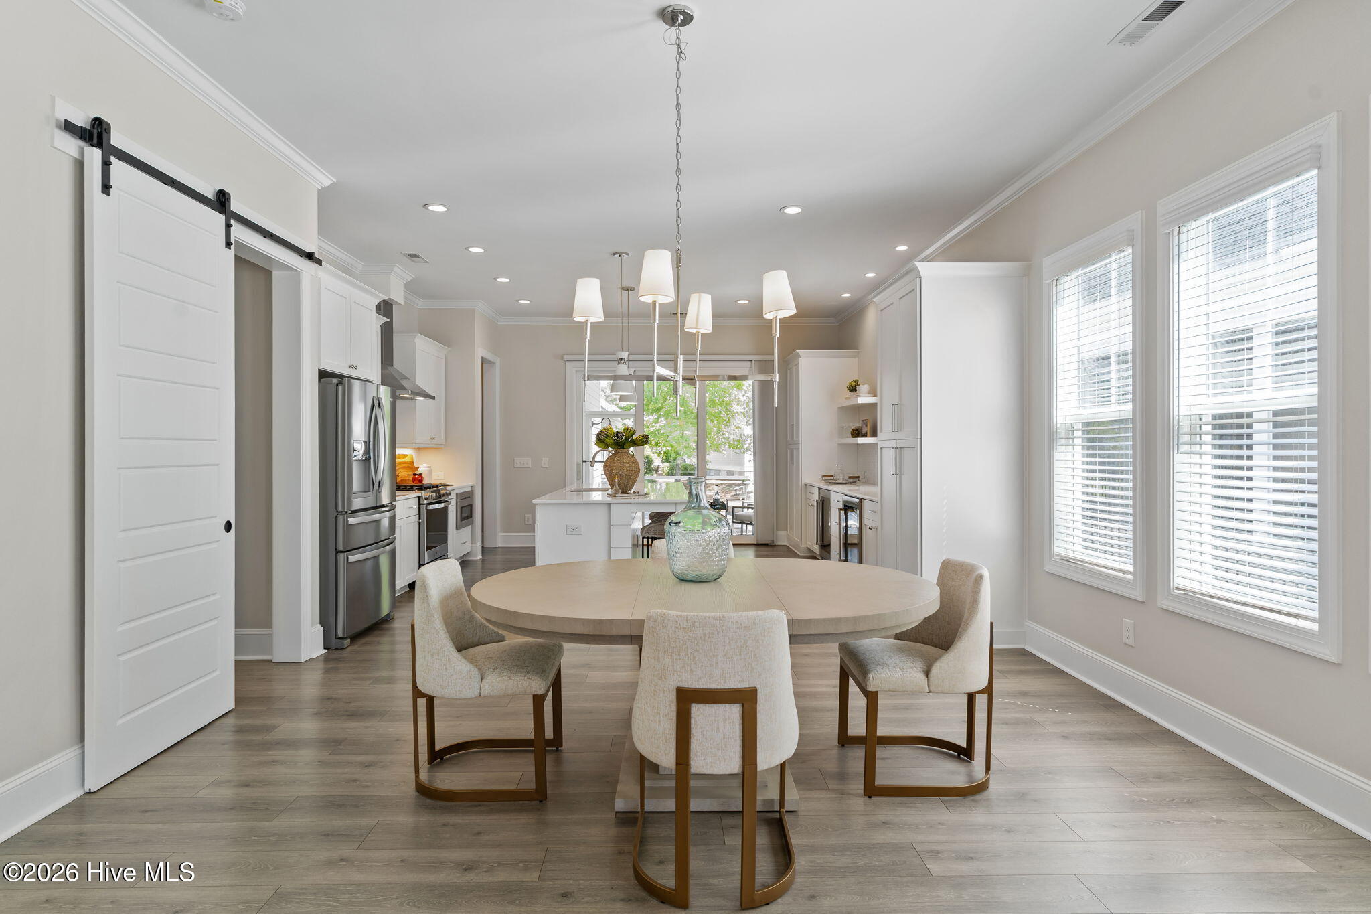
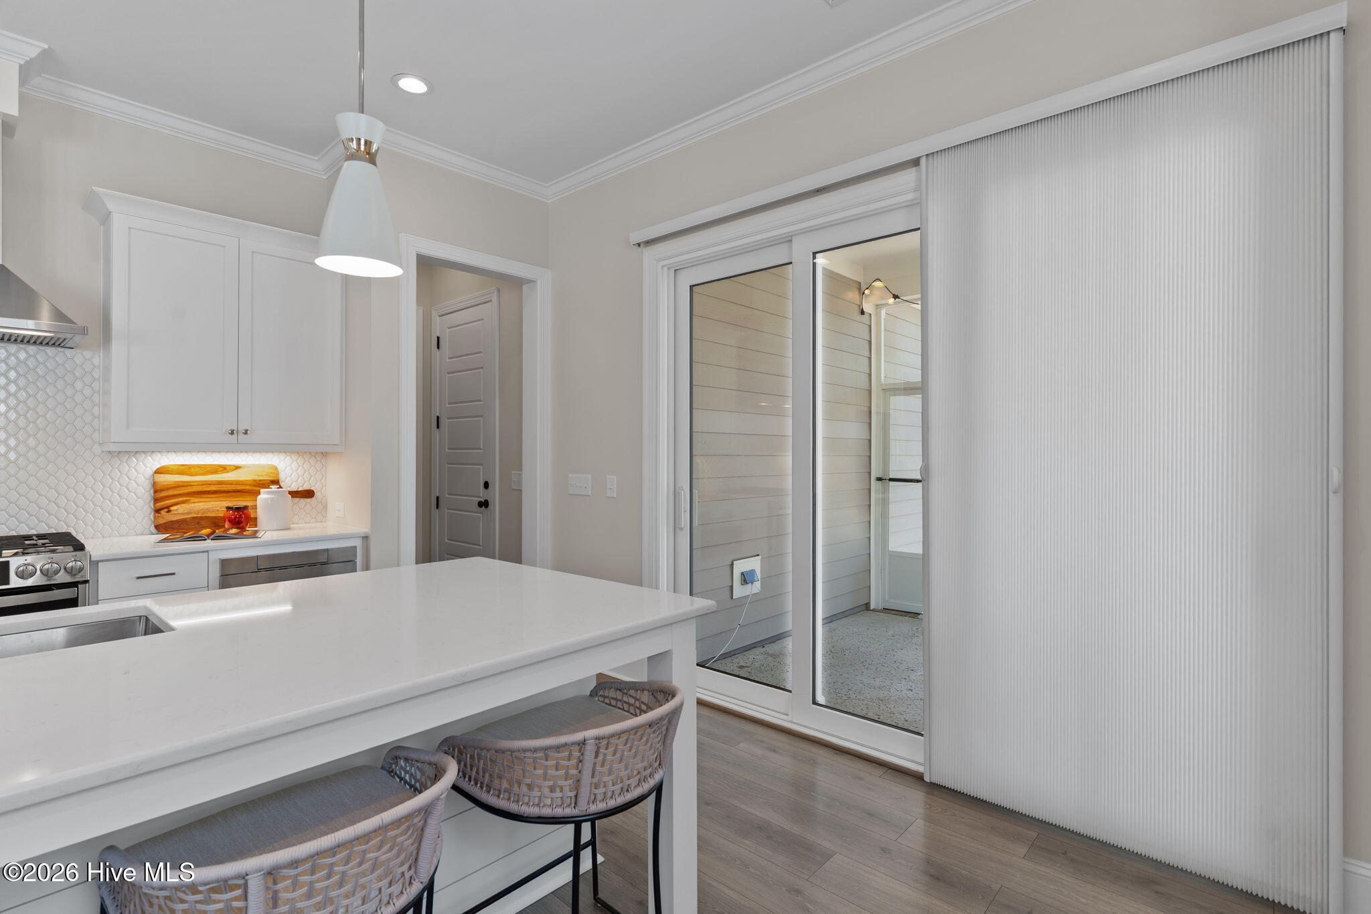
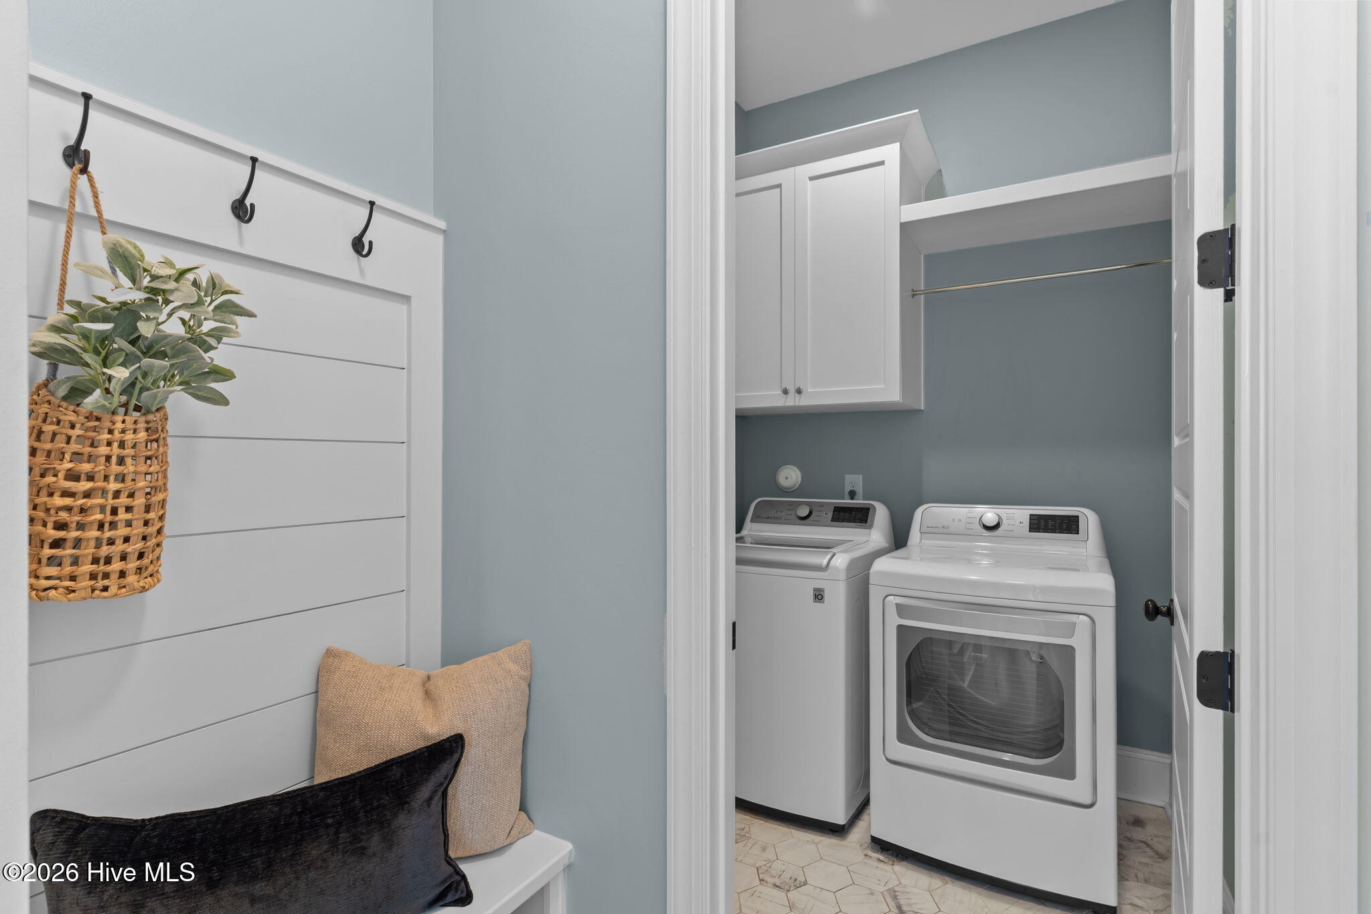
From the moment you step inside, the builder-upgraded interior trim package sets the tone: 8' solid core doors, shiplap accents in the living room and kitchen, and a built-in drop zone at the garage entry that keeps daily life beautifully organized.
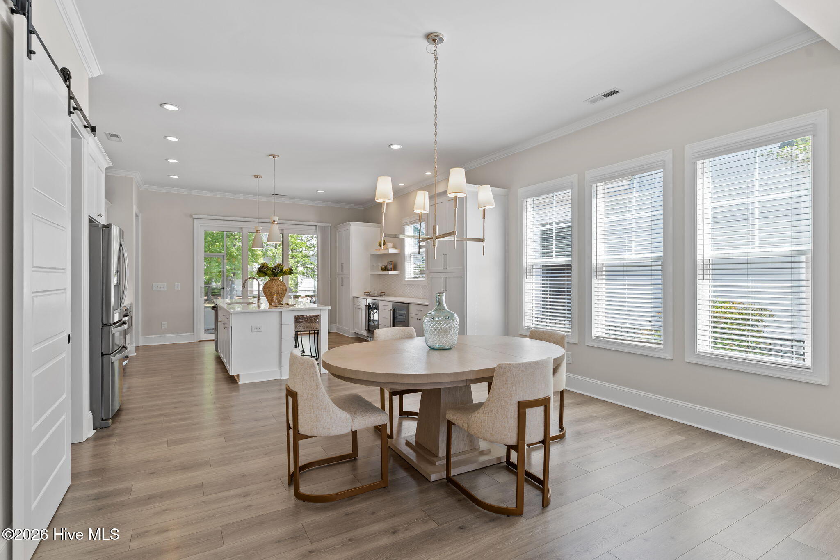
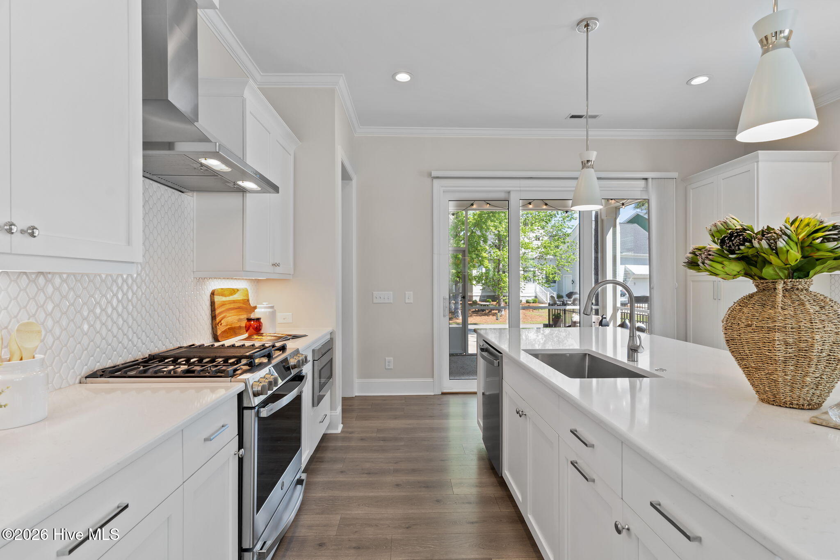
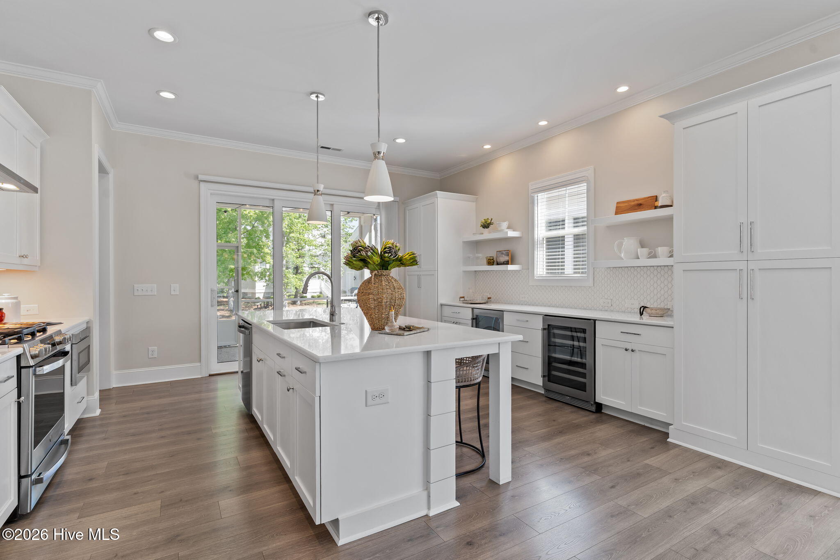

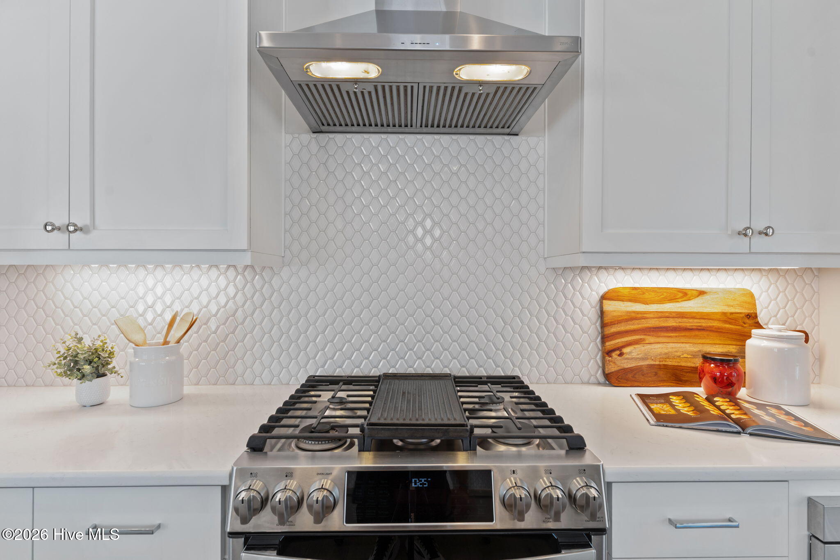
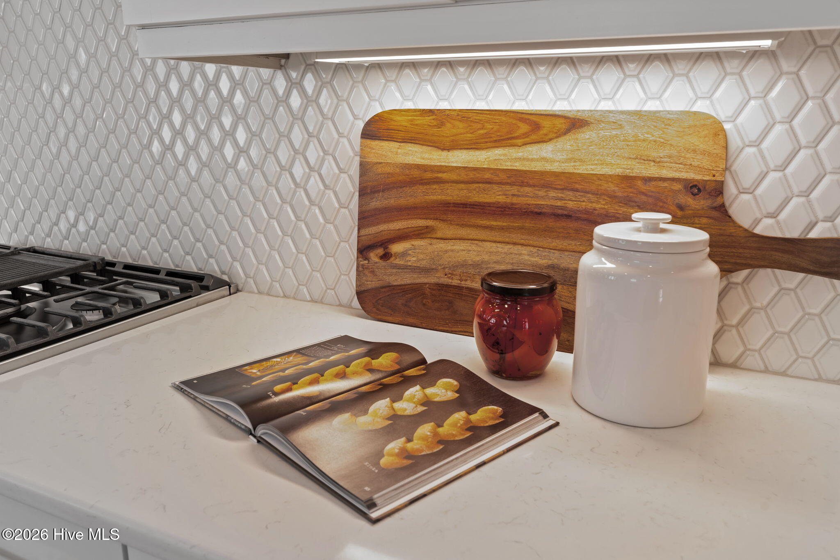
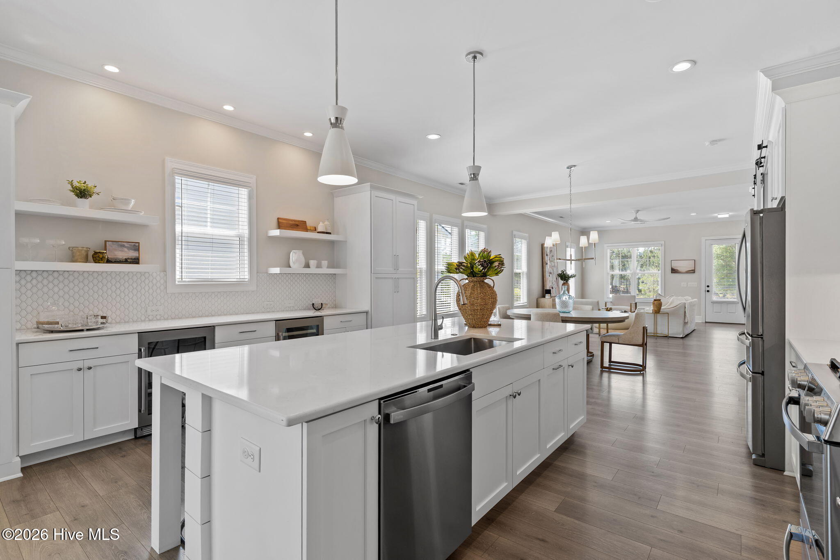
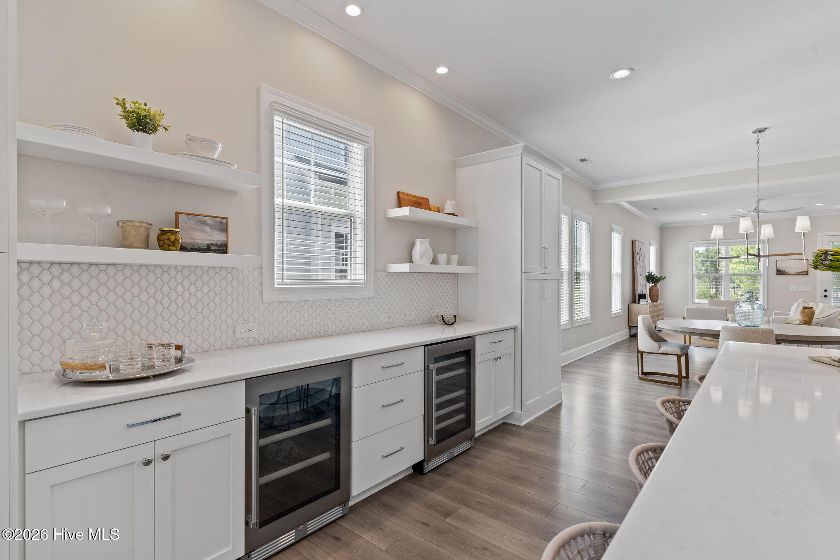
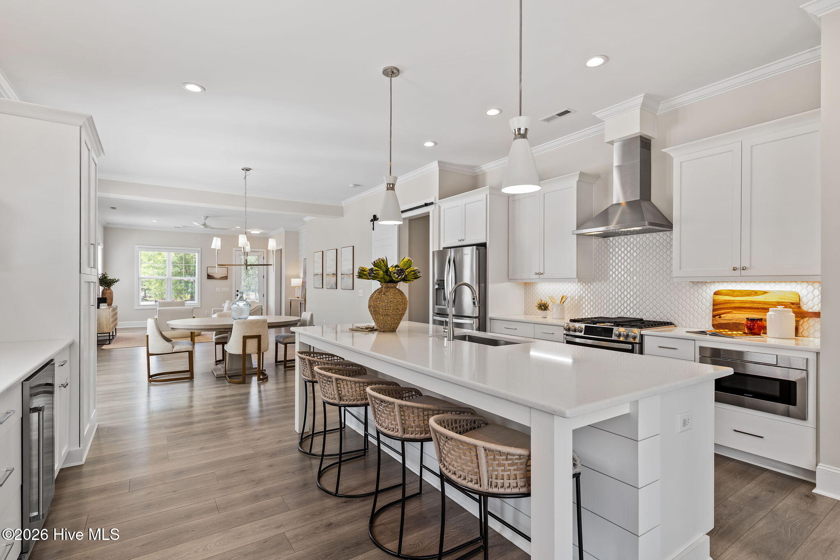
The kitchen is a showstopper -- quartz countertops, under-counter lighting, a built-in beverage bar with dual wine coolers, two generous pantry cabinets, and a complete GE Profile stainless steel appliance package.
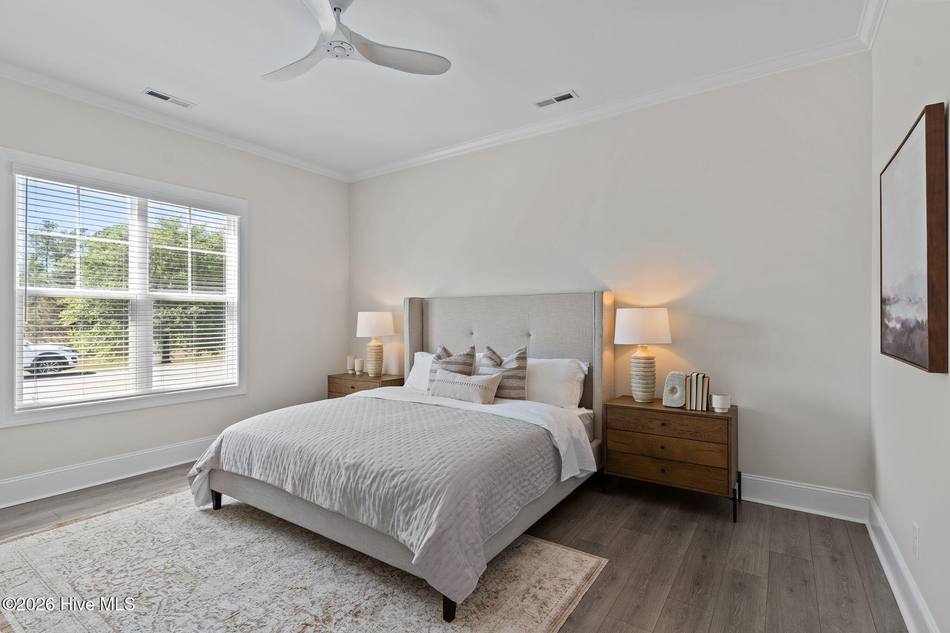
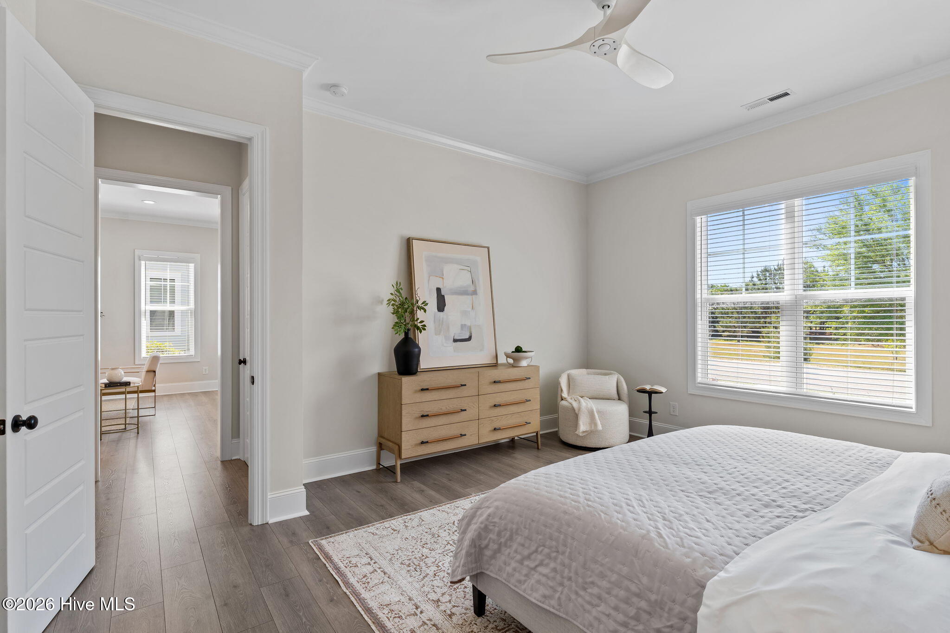
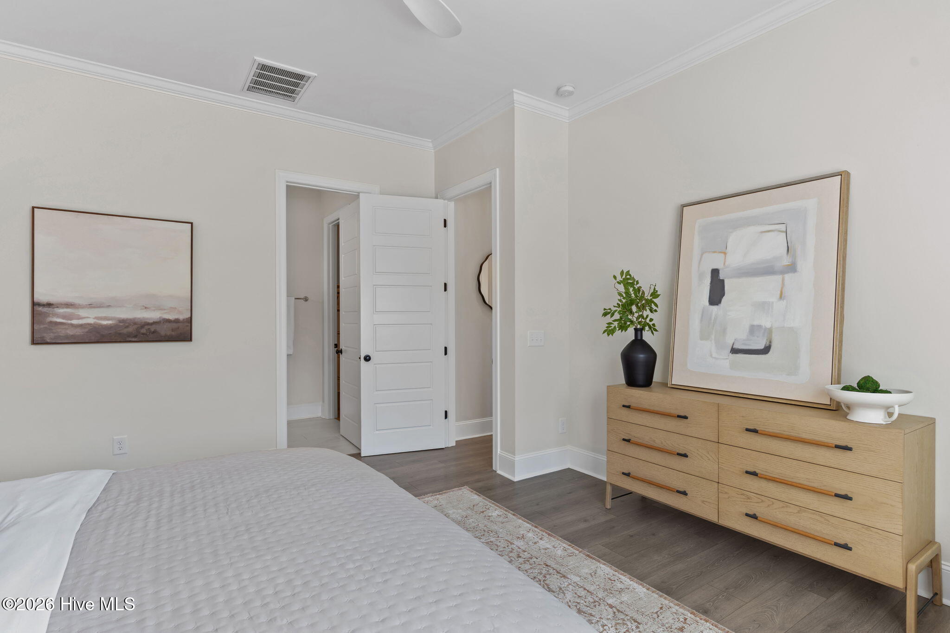
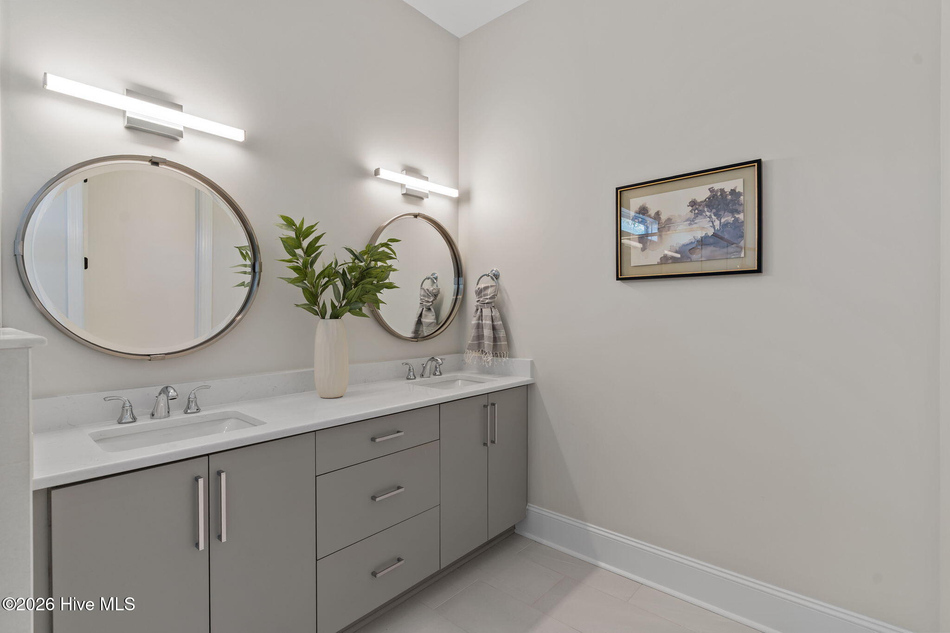
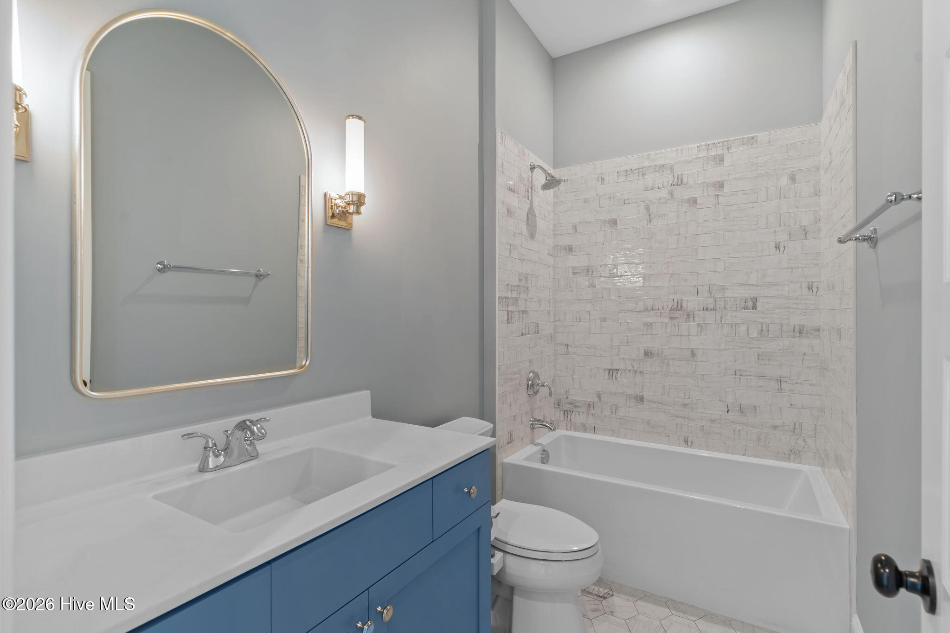
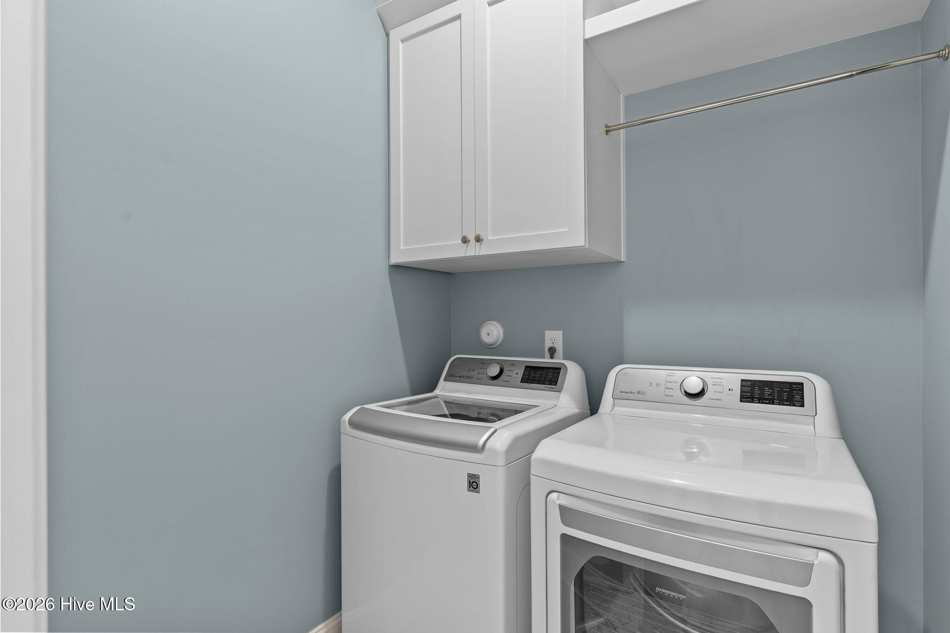
LVP flooring flows through primary, while upgraded designer ceramic tile completes the laundry room and both baths.
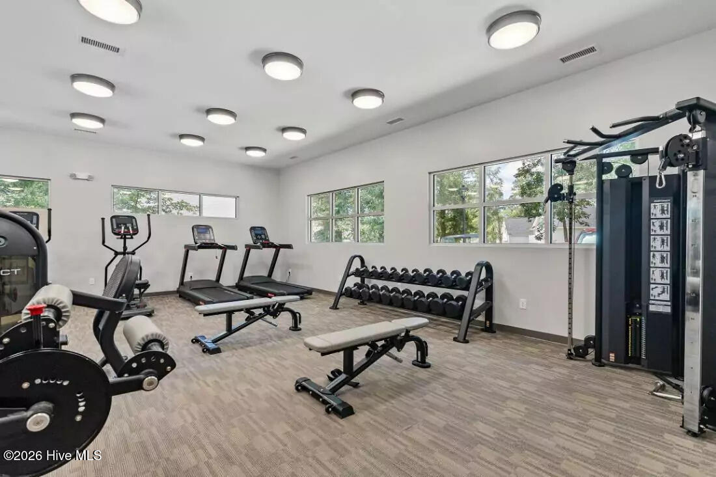
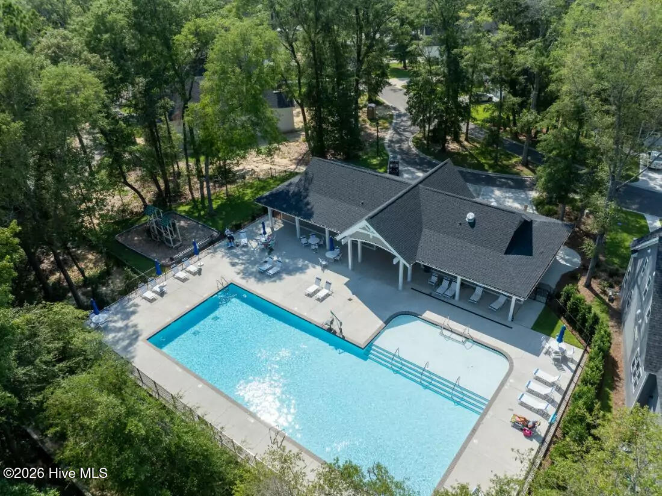

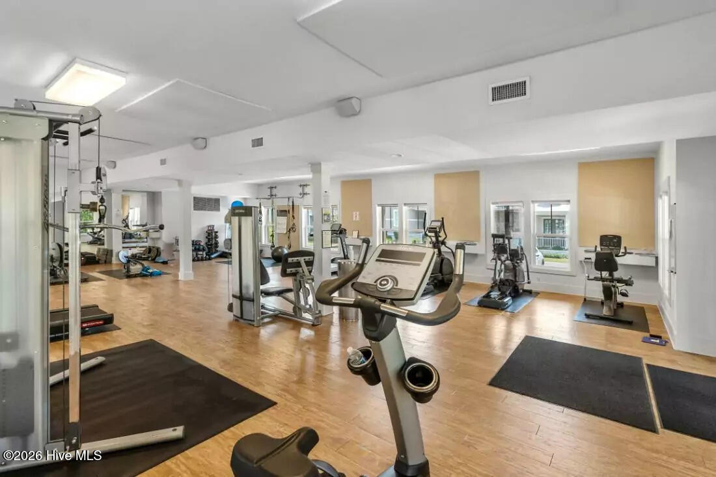
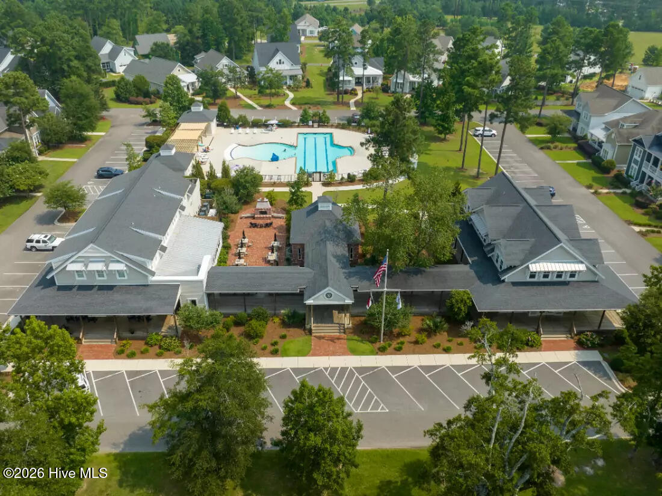
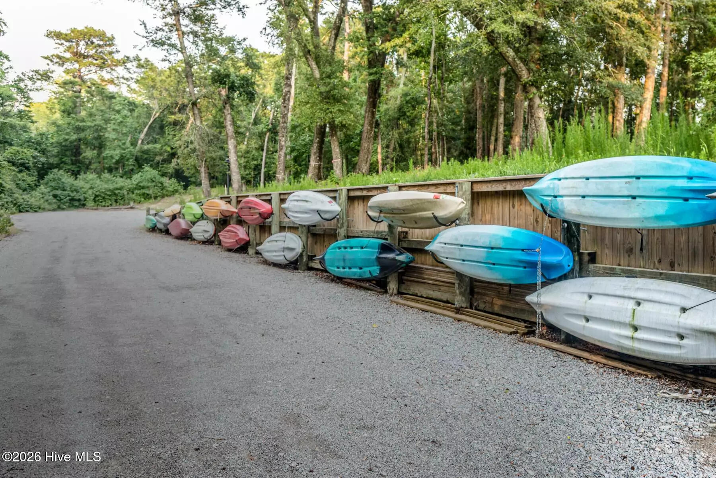
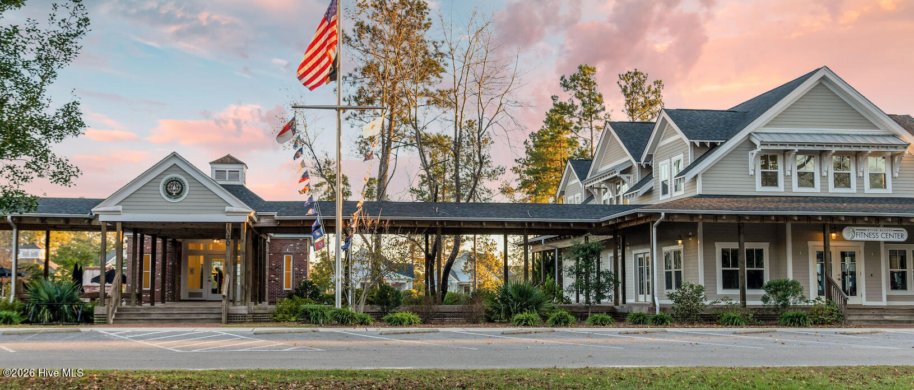
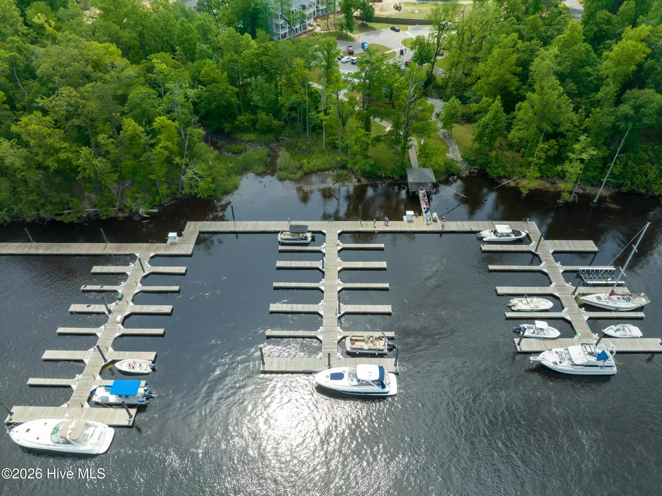
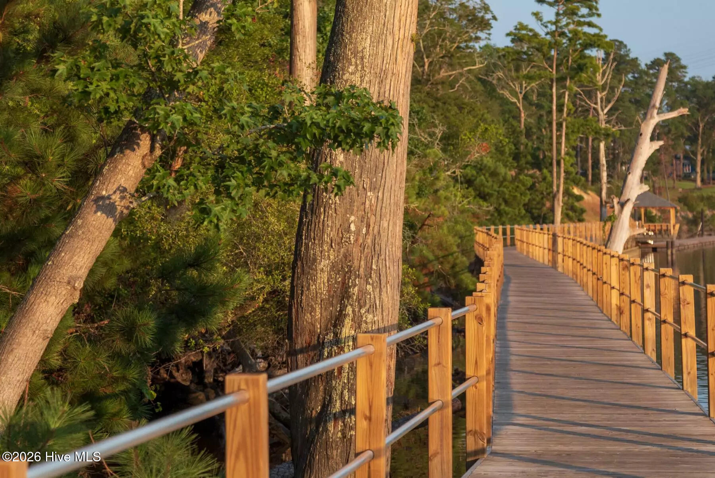
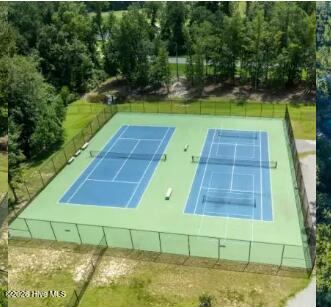
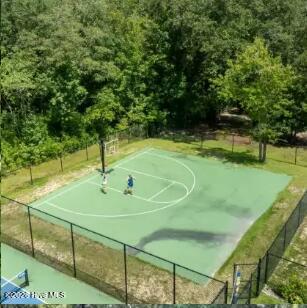
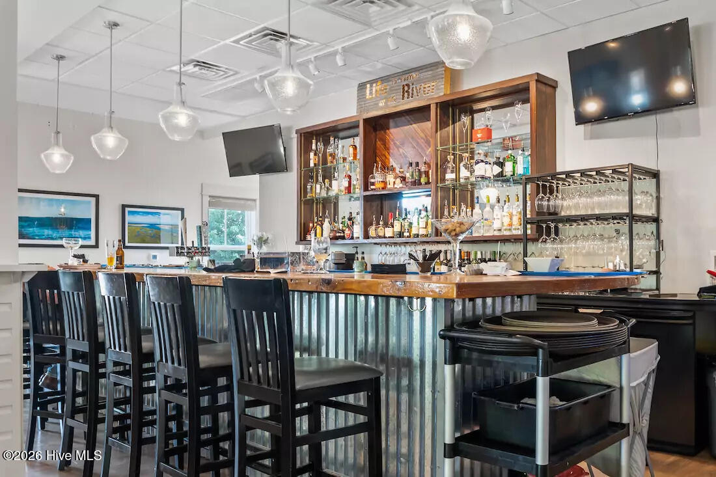
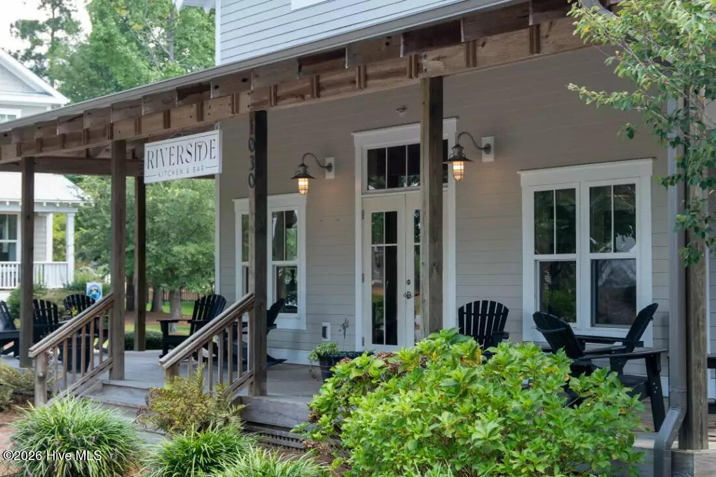
River Bluffs delivers resort-style amenities without the need to leave home: a 2,700-foot riverfront promenade, two pools, two fitness centers, marina with boat storage, dock rentals, pickleball, tennis, basketball, a community farm, and the Riverside Kitchen and Bar -- all within a gated, nature-filled setting along the Cape Fear River.
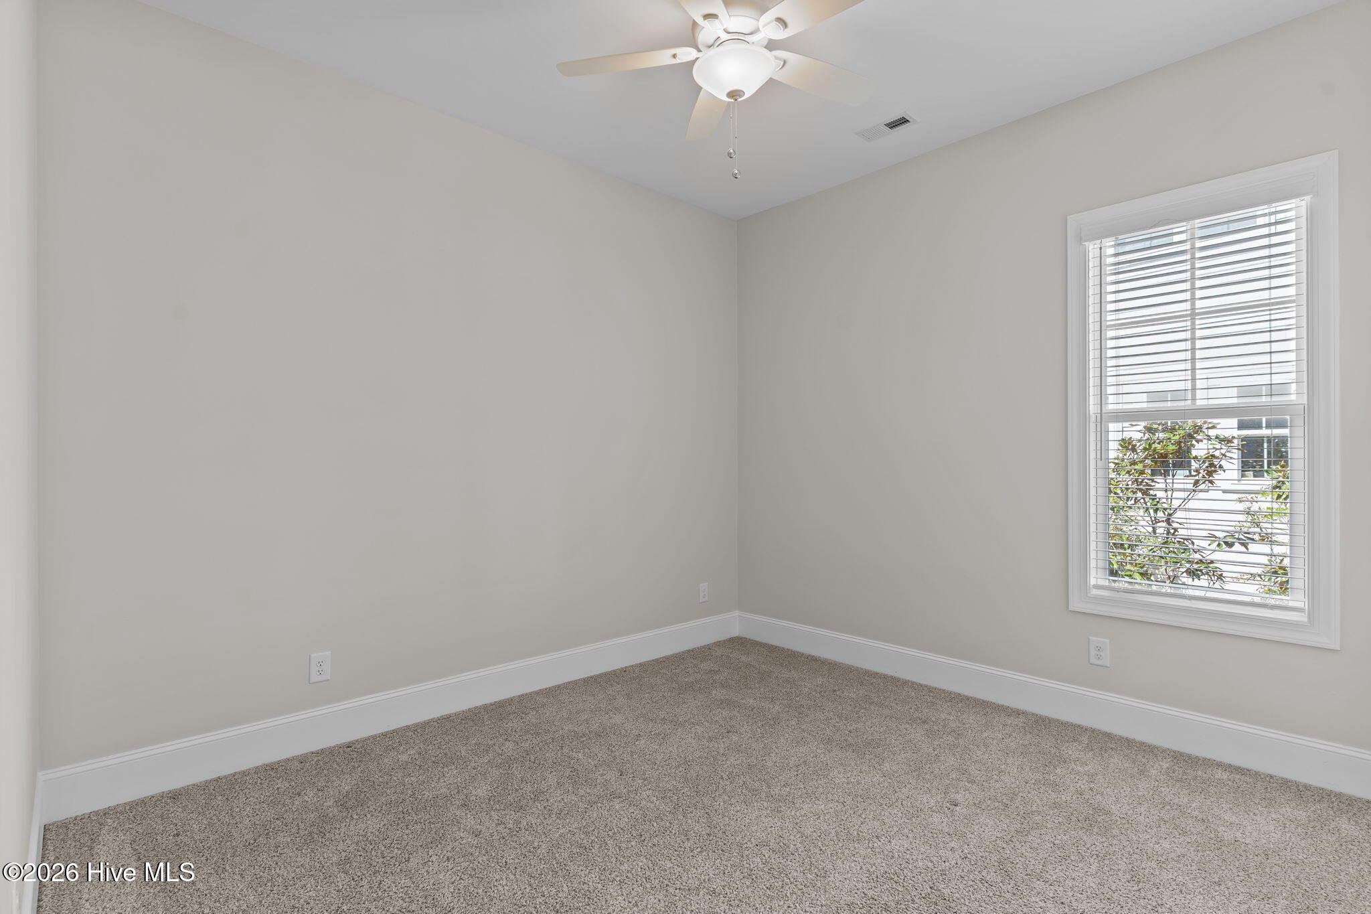
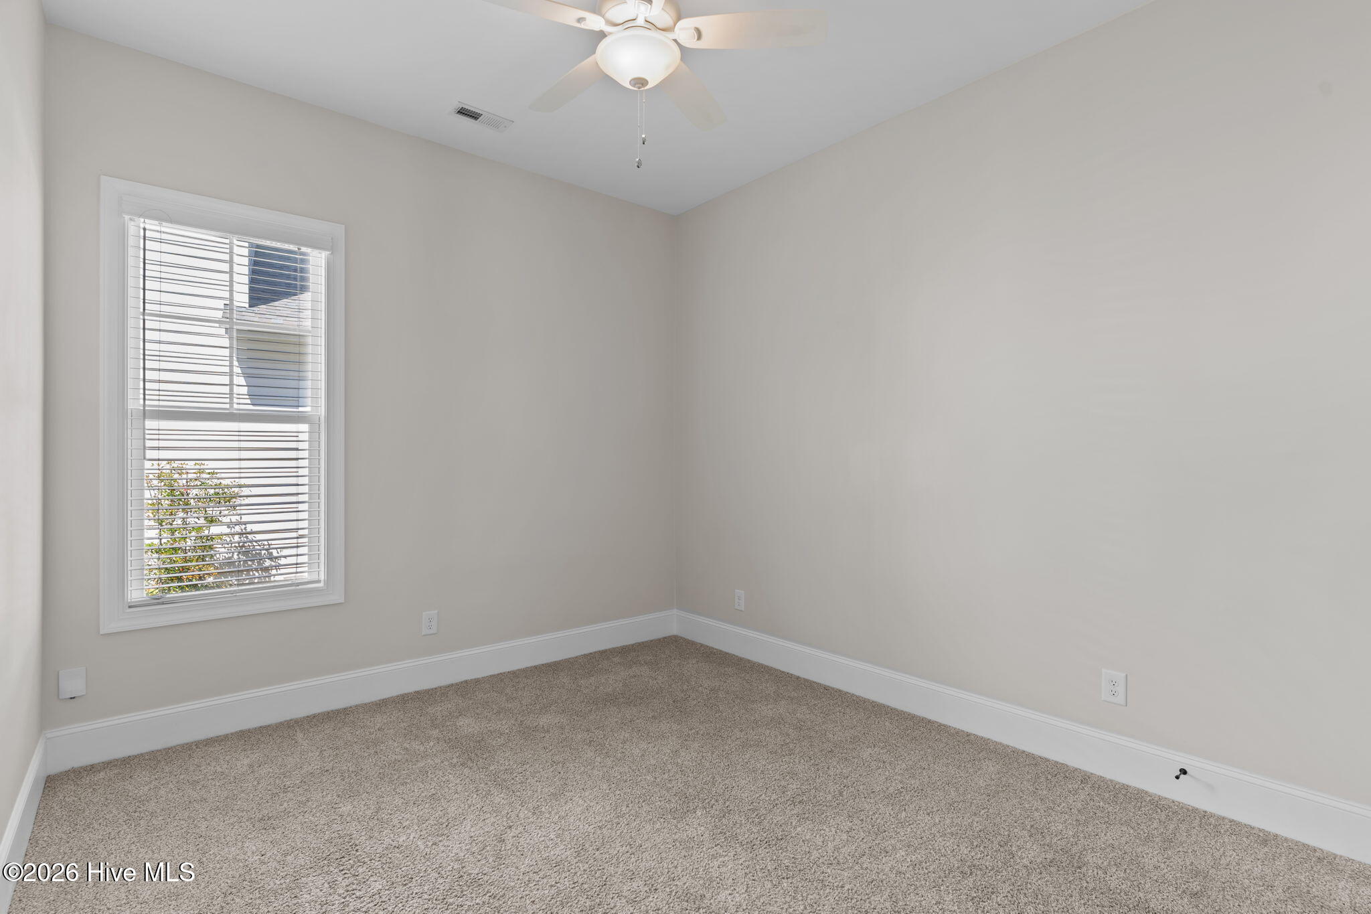
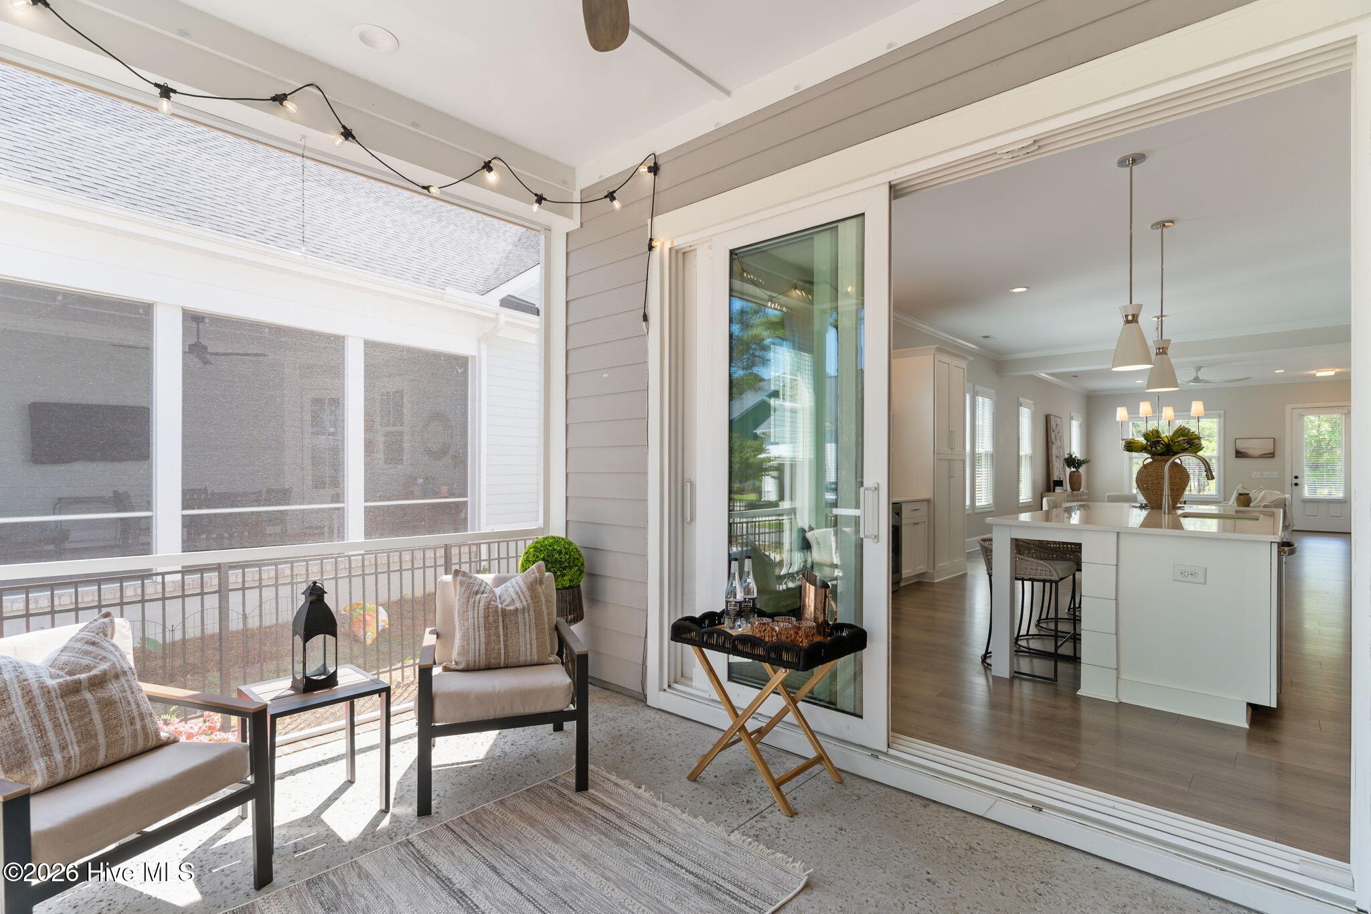
Move-in ready down to the details -- blinds throughout and a custom treatment at the slider door mean nothing is left to do but enjoy your home. This is the lifestyle buyer's home -- elevated finishes, effortless flow, and a community designed for the way you actually want to live. Schedule your showing and come see it for yourself.
Castle Hayne Rd onto Chair Rd - check in at guard house, and then Left onto Cornubia Dr - around bend, park on left side open area in front of 323 Cornubia which will be on your right
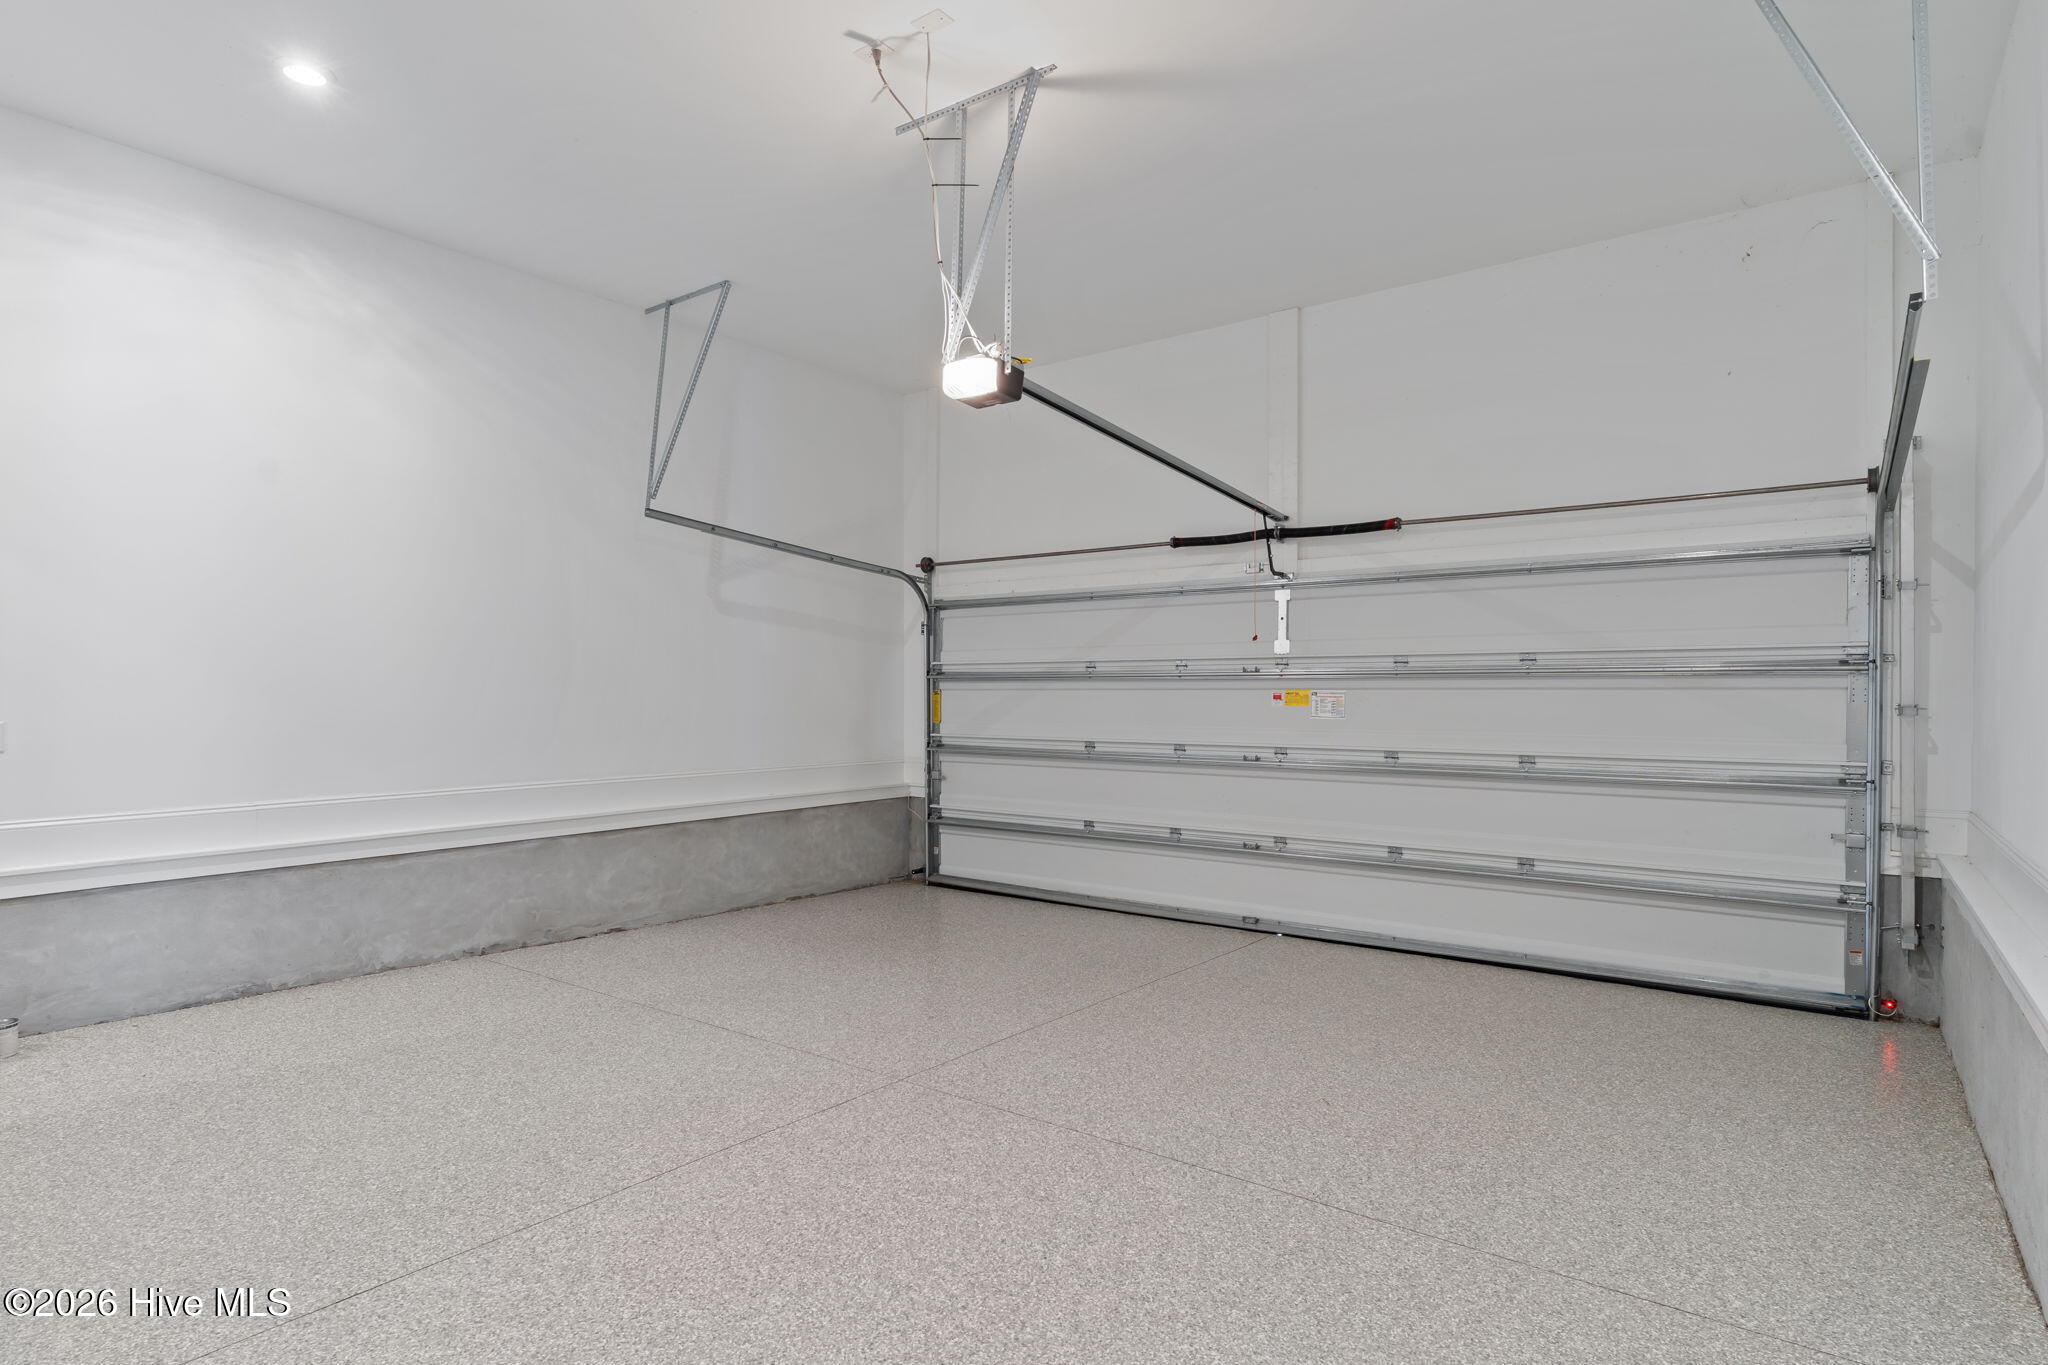
Garage Faces Rear|Attached|Garage Door Opener|Off Street|Paved|Garage|Parking Pad
Alley|Paved
Paved
Architectural Shingle
Single Family Residence
Residential
Interior Features
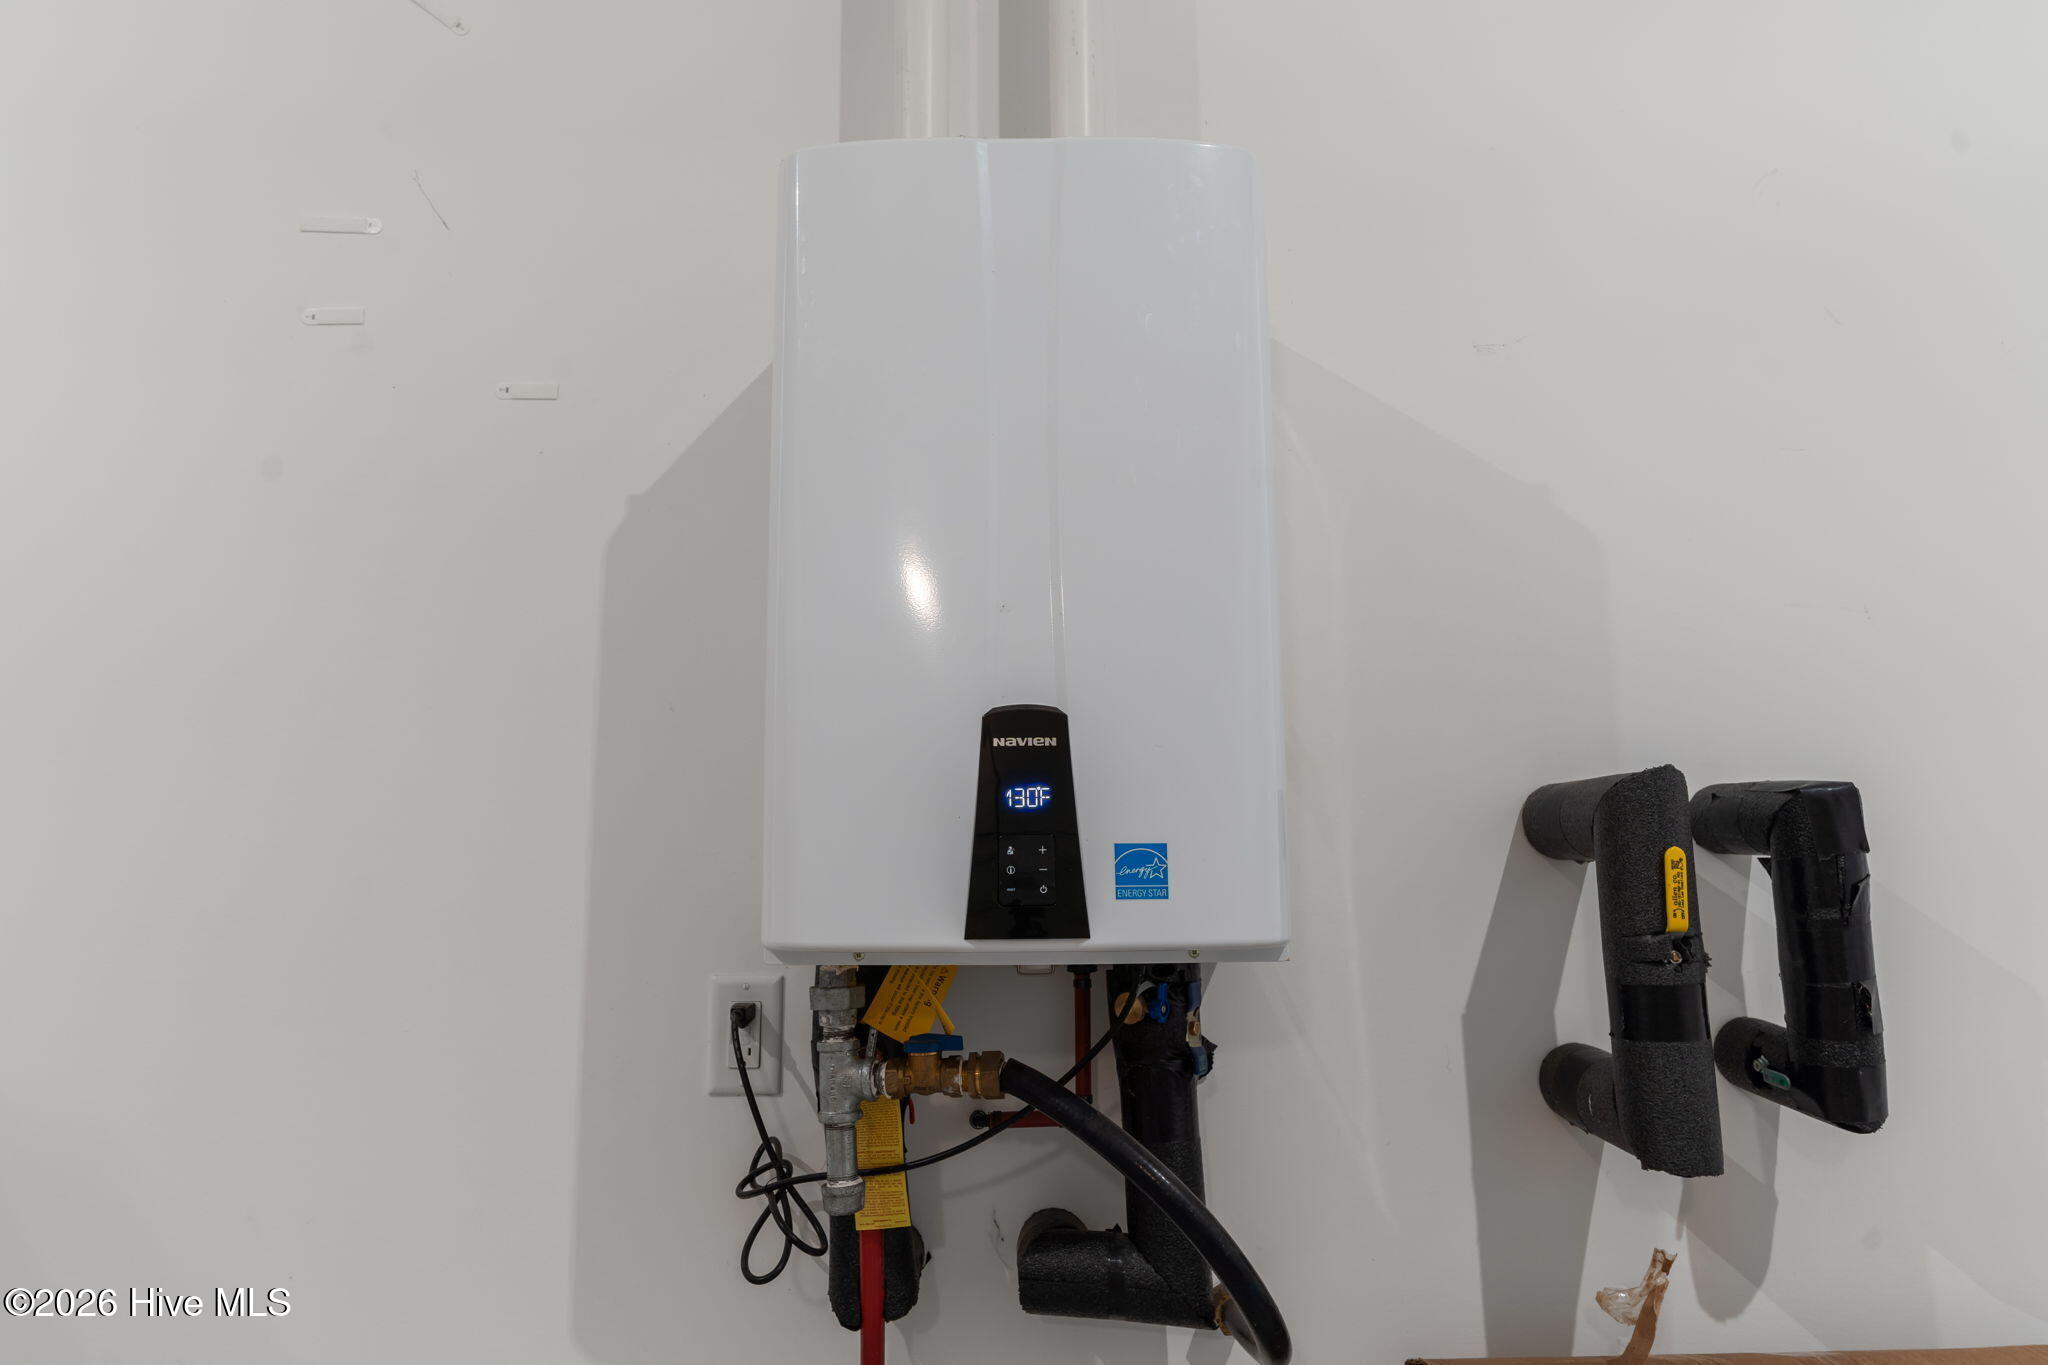
Gas Oven|Built-In Microwave|Built-In Gas Oven|Freezer|Washer|Self Cleaning Oven|Refrigerator|Ice Maker|Dryer|Disposal|Dishwasher|Tankless Water Heater|Cooktop
LVT/LVP|Carpet|Tile
Central Air|Ceiling Fan(s)|Heat Pump
Heat Pump|Electric|Forced Air
School Information
Castle Hayne
Laney
Holly Shelter
Courtesy of Keller Williams Innovate-wilmington
Thank You!
We received your Showing Request.
Feel free to call 912-228-5090 for immediate assistance.